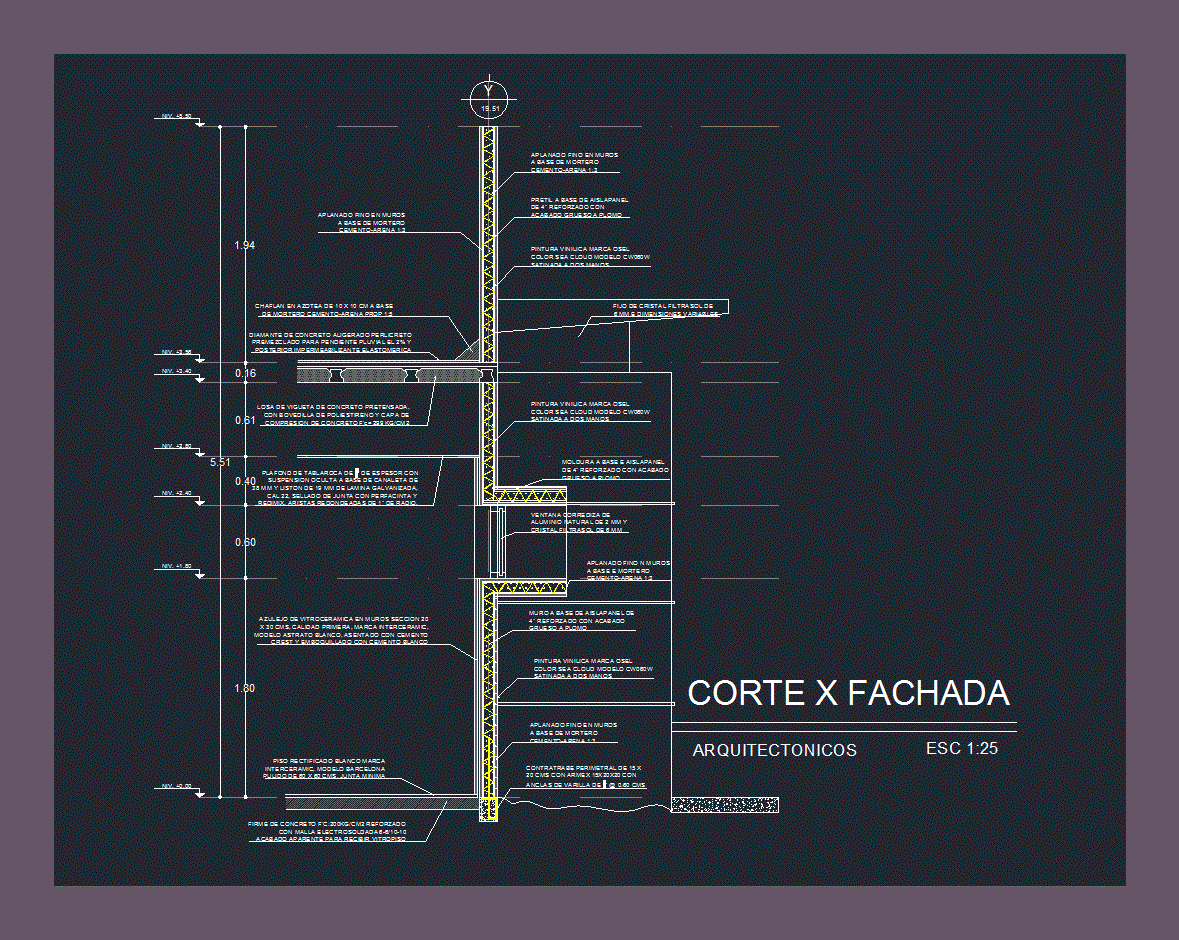
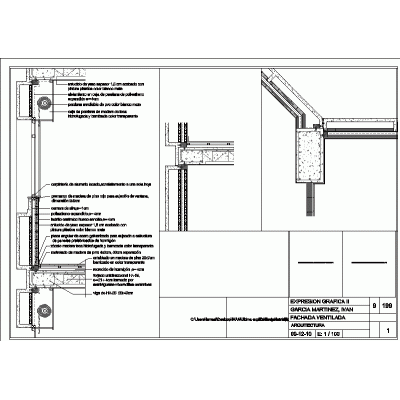
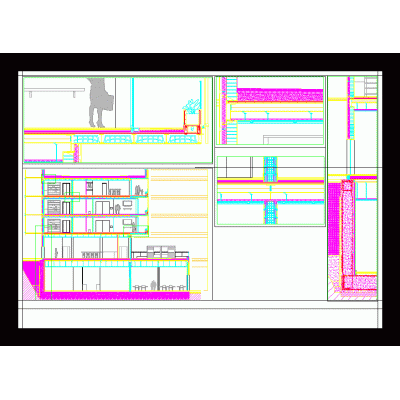
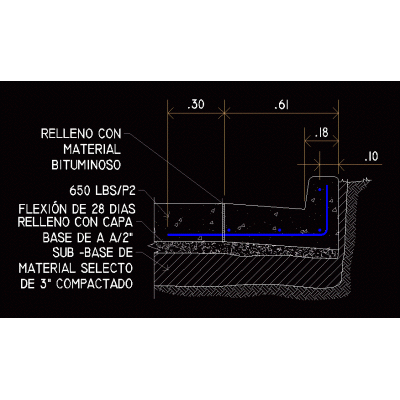
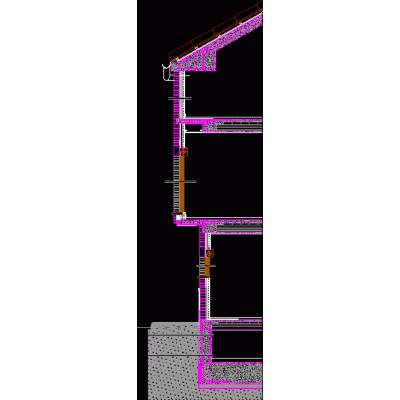
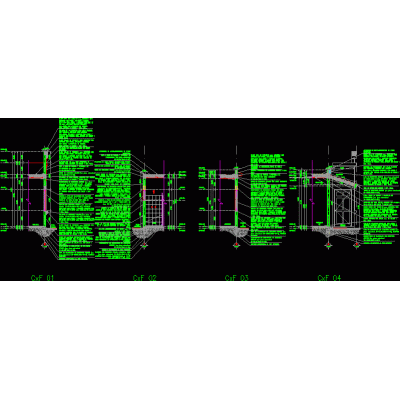
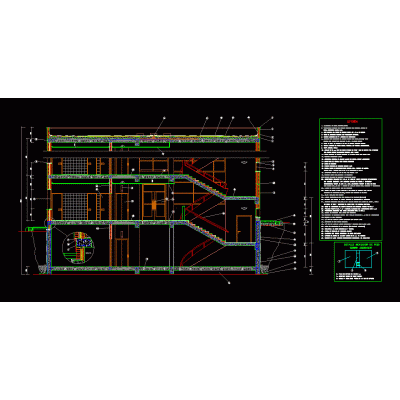
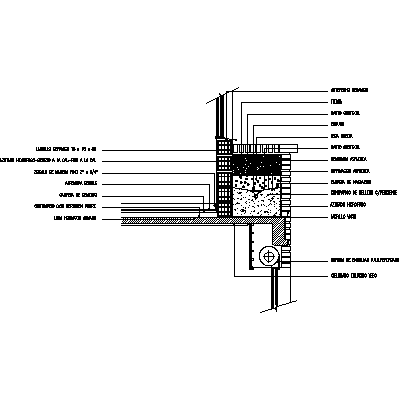
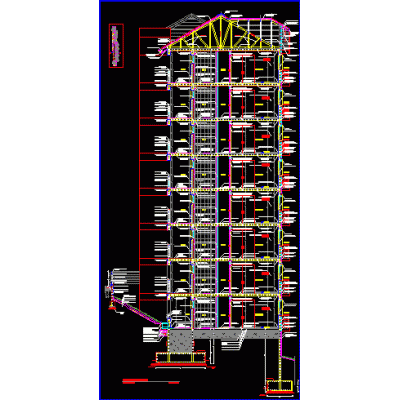
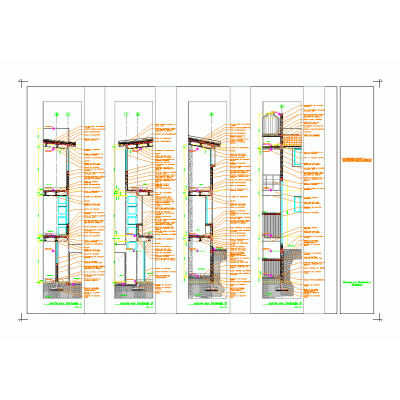
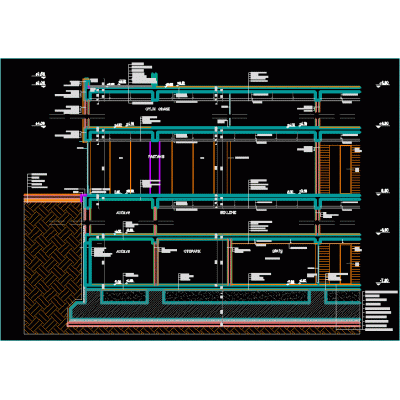
Home Constructive details Sections with Construction DetailsSection x facade DescriptionConstructive detail of a section through the façade; where the different elements that compose it are shown; its nomenclature and detailed description. walls based on aislapanel - slab with prestressed joists Format DWG File size 72.52 KB DOWNLOAD Related Entries Green roof construction details Architectural detail of ss.hh. Constructive plans of the Maneuver Yard Architectural project residence with 2 floors in a narrow lot of 4,5mx30m Wood-facing brick construction details Housing construction details Technical section of a multi-family building Precast concrete facade building roof storm drainage Sum shopping center remodeling plans double tensioner crossing Constructive cut by facade of housing 2 levels ribbed bridge Constructive section Curb execution plans Constructive section Design of Lateral Intake Works for Irrigation edge cut Constructive system subitas plants Polycarbonate gasket with h profile Details by facade Chalkboard detail facade section constructive section stonemason detail Construction section of 7-story building cut per front Section facade detail metal railings share your appreciation