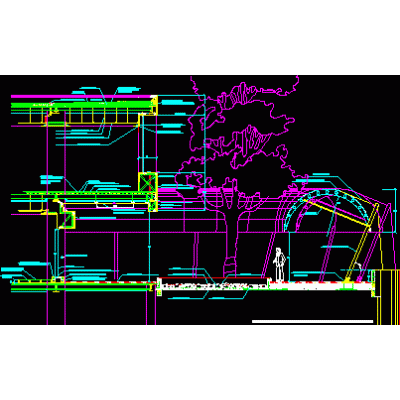
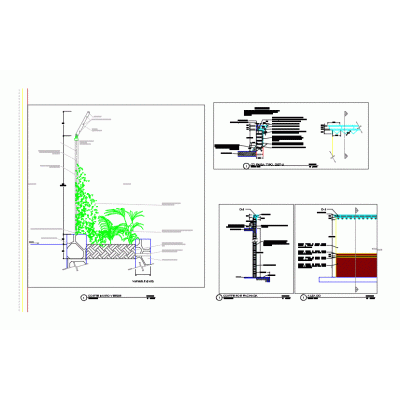
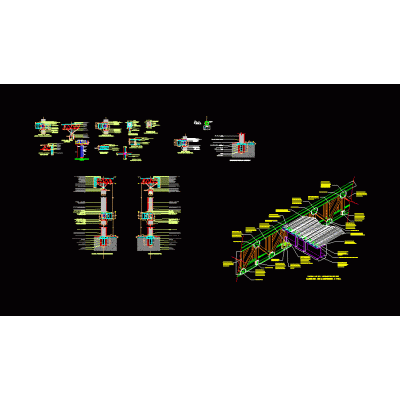
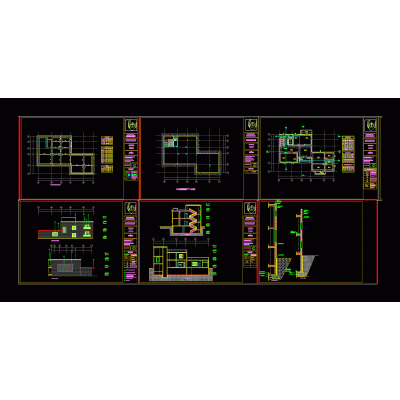
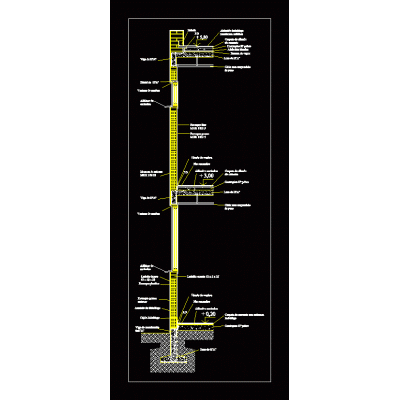
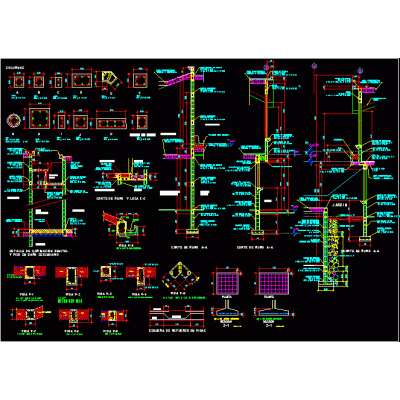
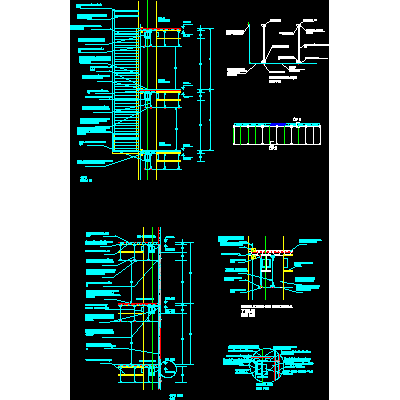
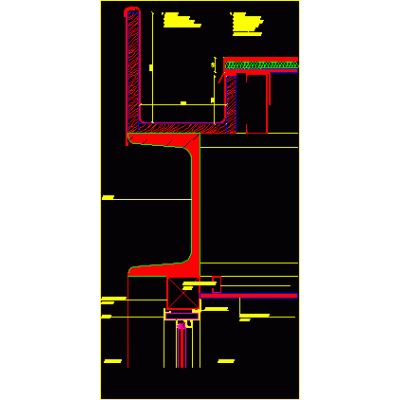
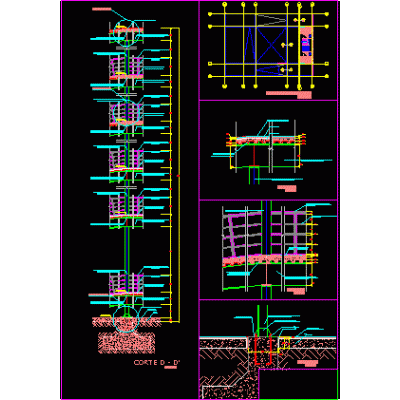
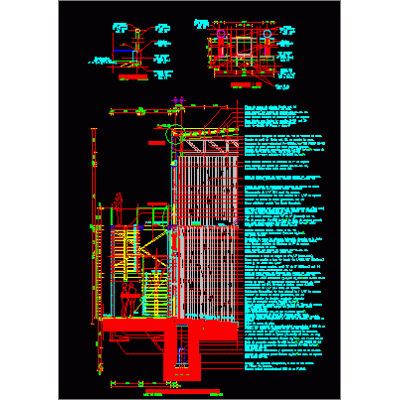
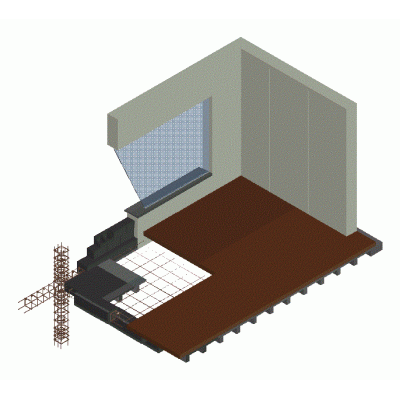
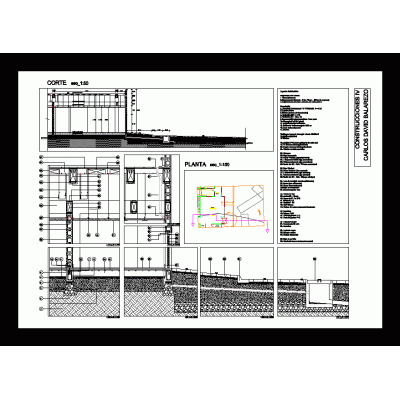
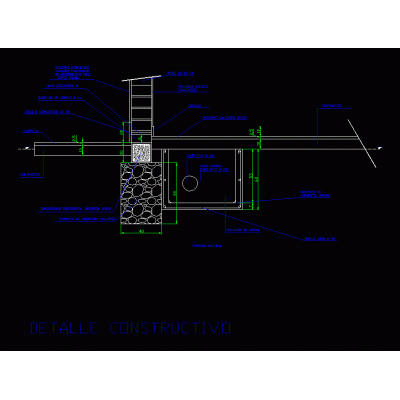
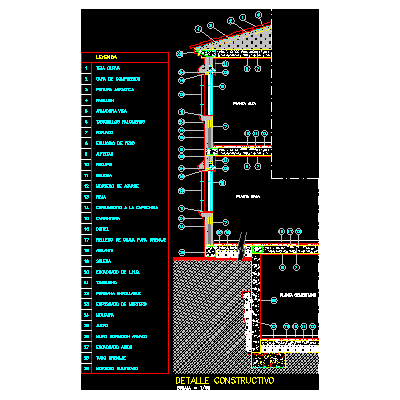
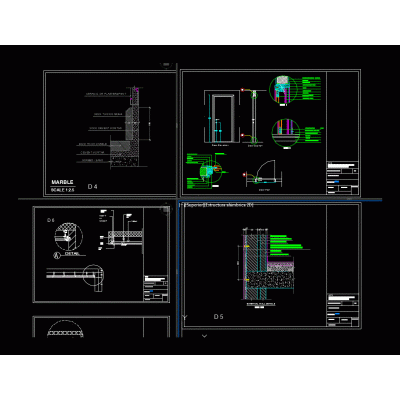
Home Constructive details Sections with Construction DetailsWood-facing brick construction details DescriptionThe house works with exposed brick and teak wood materials located in the area, the project shows the architectural details of the connections in the construction of this house Format DWG File size 182.58 KB DOWNLOAD Related Entries Roof beam section with creole tile cut per front planter detail Constructive details of cornice and border for house room Section by facade and details execution plans Detail of independent reinforced concrete structure with hollow brick waffle slab Various cuts 001 Expansion joint details Courting wall pat Views and sections of the kitchen, laundry room and bathroom Constructive details structural details Door details for high profile project Cuts for facade gutter detail structural frameworks ramp block Facade detail with slats Cellar details-2 Structural details of the slab Constructive section by façade hole 3d mezzanine housing constructive cut Living room details slab tt Construction detail foundation - wall - interior and exterior floor Construction detail single-family house Miscellaneous housing details share your appreciation