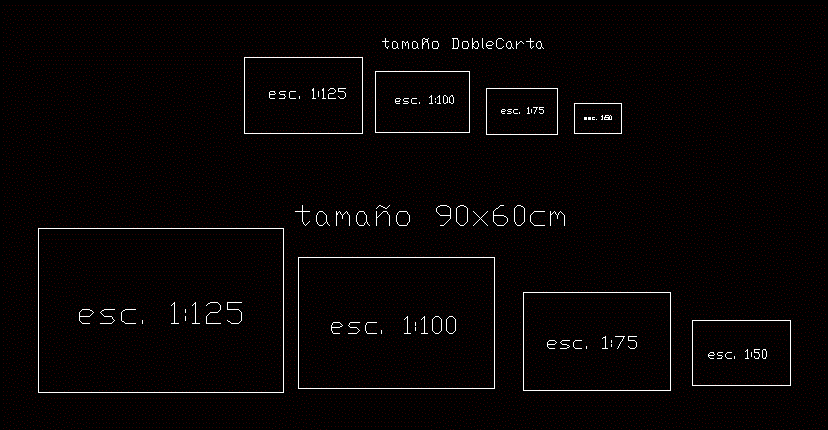
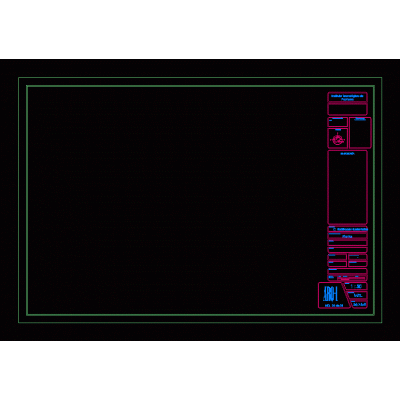
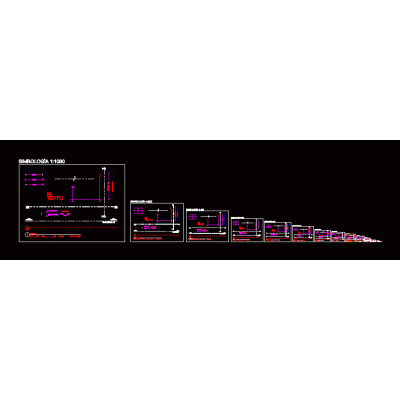
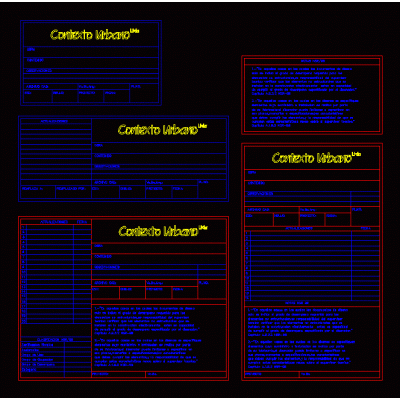
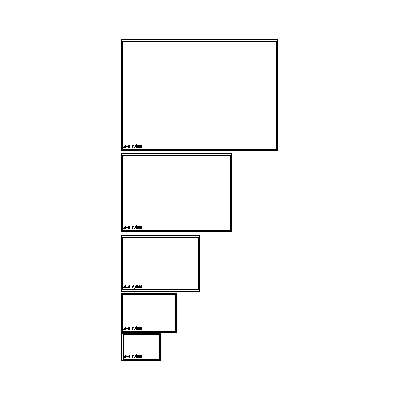
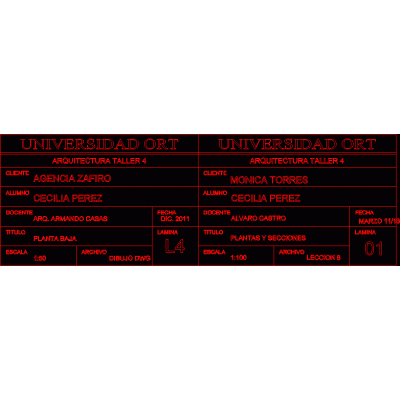
Home Drawings in AutoCAD Covers and Labelsscaled boxes Descriptionboxes to scale Format DWG File size 10.80 KB DOWNLOAD Related Entries Caratula Format for isometric drawing Sheet sizes and viewports with scales Cover for non-professional plans isometric format Sheet A0 - 1/100 Hvac legends - symbols Technical drawing - scales Plan boxes minimum label Cover for the presentation of electrical plans of the city of Salta Sheet formats A1;A2;A3 for plotting A3 horizontal guide template Format 4 A0 with sec box based on an electrical plan Sheet A0 - 1/50 A4 format normalized to iram standards plane folding Risk map for civil defense request A1 sheet for printing Location map Rotulos 1/100 scale formats library for plans Location and location plan Label plot measurements carpentry worksheet Offices may use the format for a cad drawing basic token. Regulations on the presentation of lot plans for the city of Potosi share your appreciation