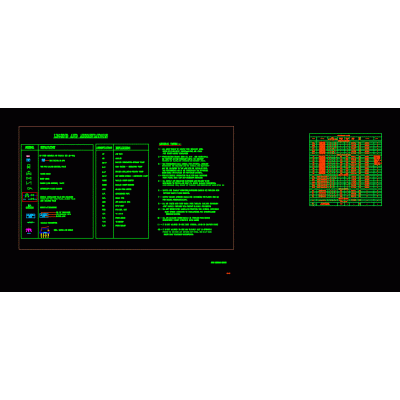
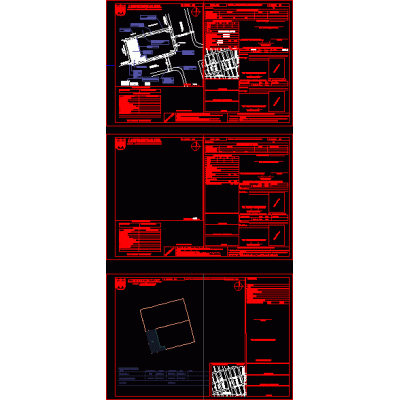
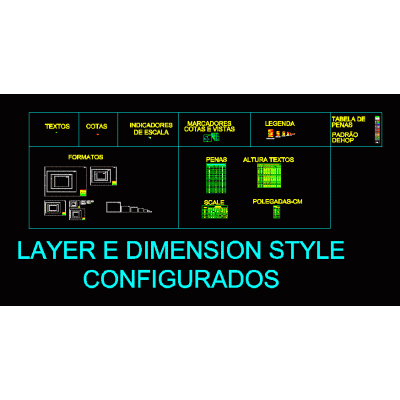
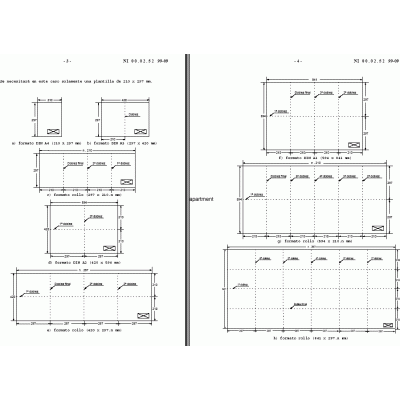
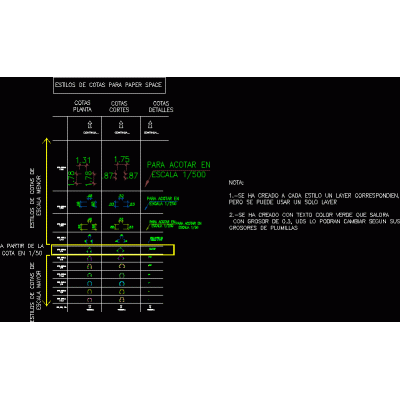
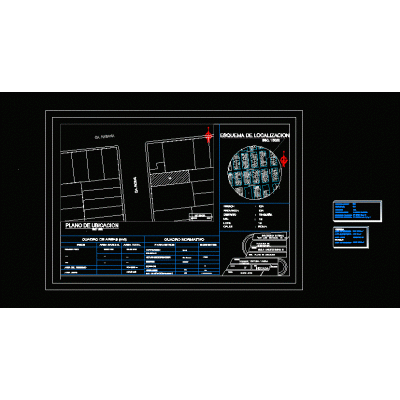
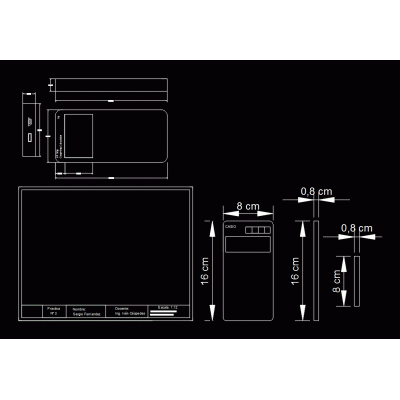
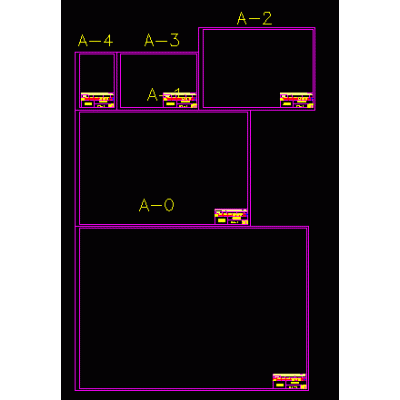
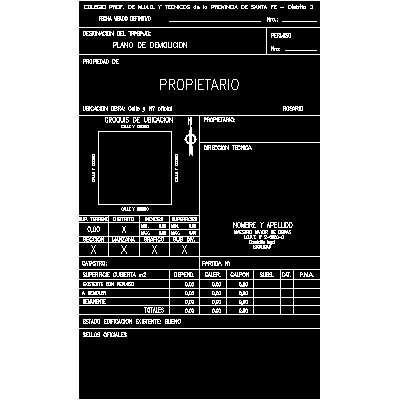
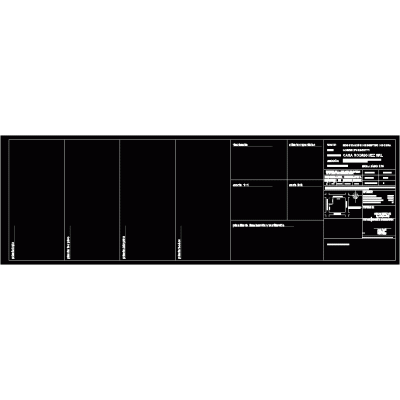
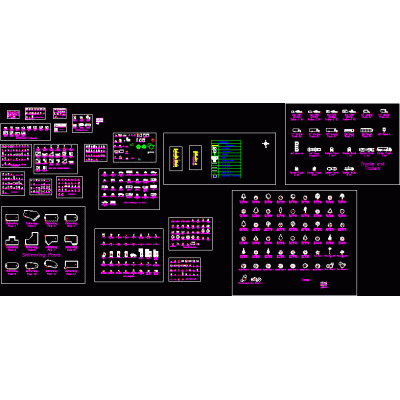
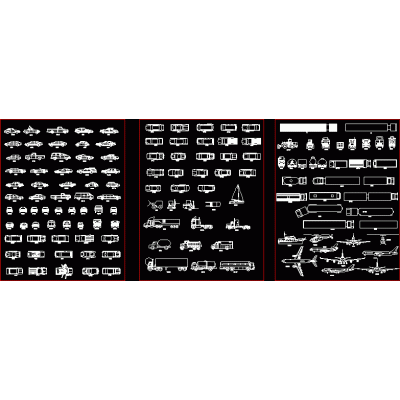
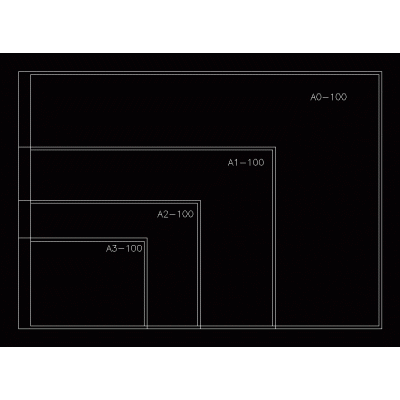
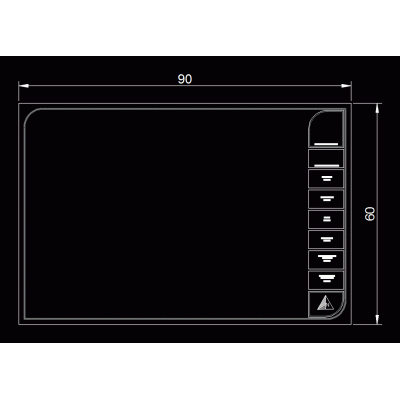
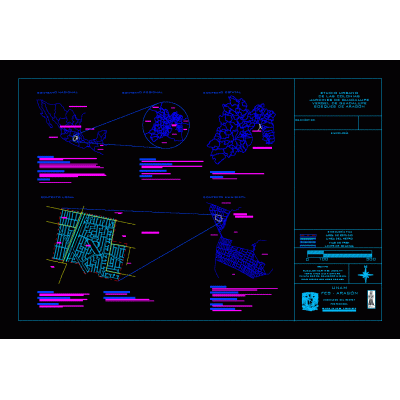
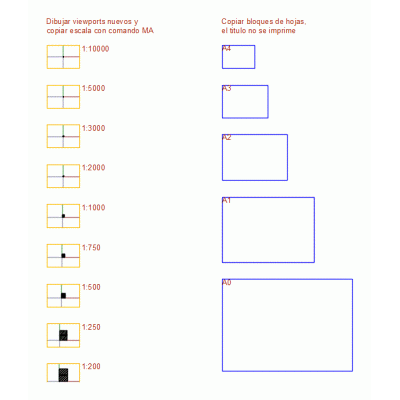
Home Drawings in AutoCAD Covers and Labelsplot measurements DescriptionA series of measurements of plans to print are shown Format DXF File size 46.15 KB DOWNLOAD Related Entries Hvac legends - symbols Regulations on the presentation of lot plans for the city of Potosi Graphic design Plan Bending Dimension Styles Isometric Grid Pattern Technical drawing sheet A3 in autocad A3 horizontal guide template A1 sheet for printing Location map A1 format sheet in different scales for autocad work basic token. Data collection grid form Plan boxes Standard formats mechanical drawing Demolition flat label Drawing template for diagrams Design of page for presentation of city plans of Santa Fe; arg. Blocks medium transport blocks Sheet formats A1;A2;A3 for plotting Plates A0; A1; A2; A3 scan.1:100 Flat base 90x60 Geographic location Cover for non-professional plans Sheet sizes and viewports with scales Isometric flat base Drawing nomenclatures and scales block set of labels Sheet A0 - 1/50 share your appreciation