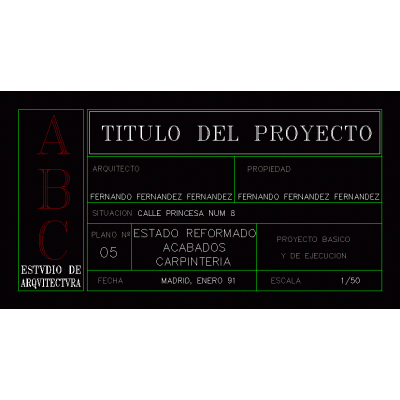
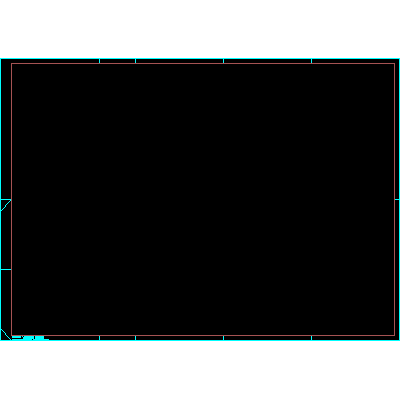
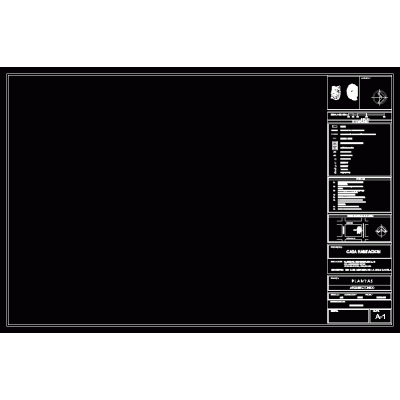
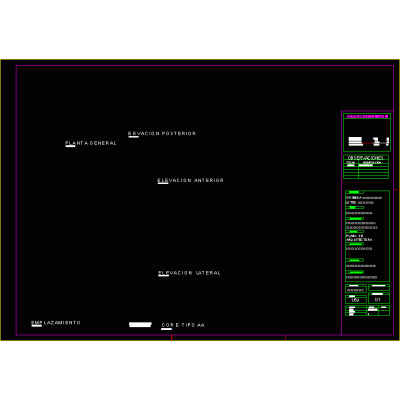
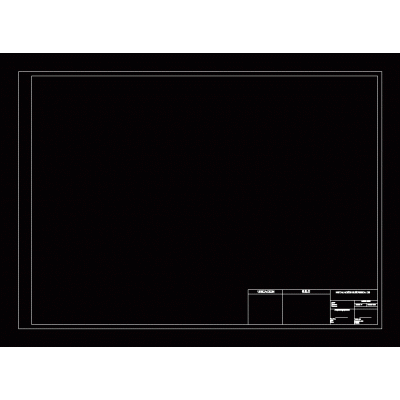
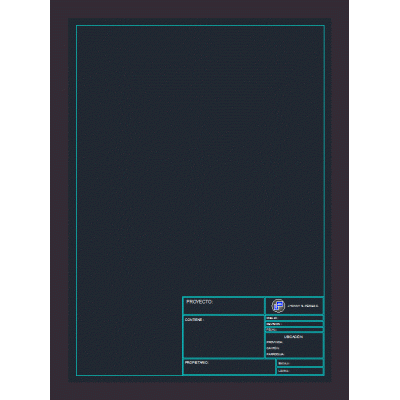
Home Drawings in AutoCAD Covers and LabelsTechnical drawing sheet A3 in autocad DescriptionA3 horizontal sheet labeled standard of technical drawing to make any drawing; project or scale in autocad Format DWG File size 28.73 KB DOWNLOAD Related Entries Box Template for plotter printer test Location map Sheet A1 - 1/100 Flat foot autocad color index Dimension styles and formats Municipal cover - black river; Argentina. A0 Cover with Frame and Technical Label Lapels Sheet A2 - 1/50 flat key Technical drawing - scales Risk map for civil defense request Drawing template for diagrams Standard paper formats vignette architecture Label Location map Base for isometrics Cover for the presentation of electrical plans of the city of Salta Format A1 box sec Flaps for architectural plans - (mexico) Neuquen city municipal cover A3 horizontal guide template zip labeling Islamic art patterns needed for drawings Data collection grid form Caratula Isometric Grid Pattern share your appreciation