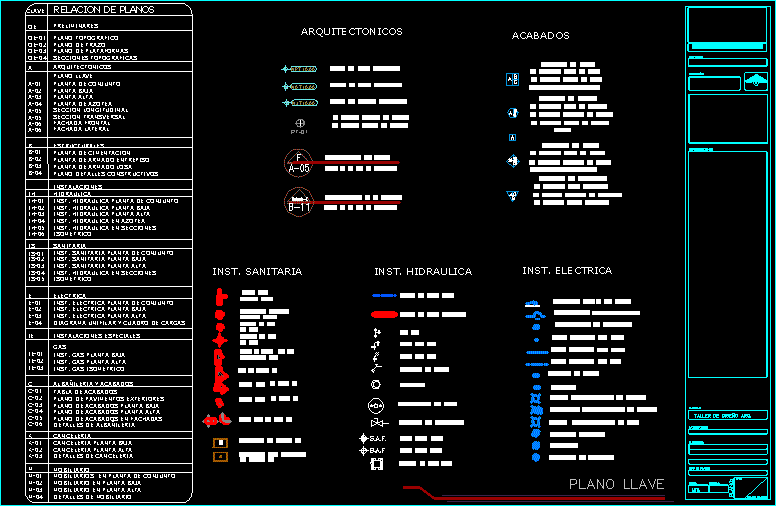
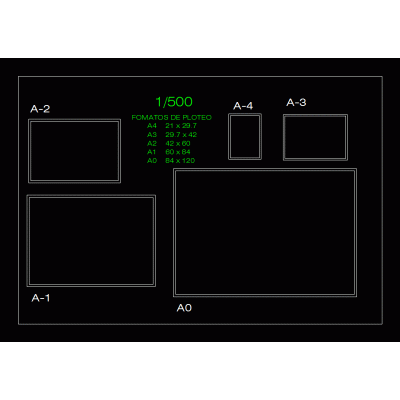
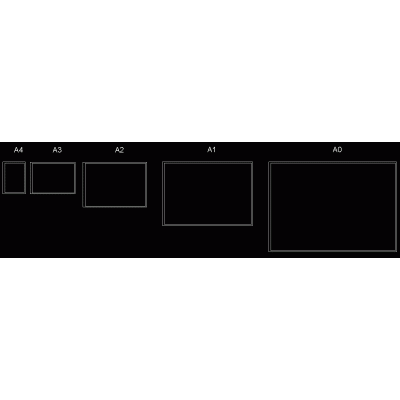
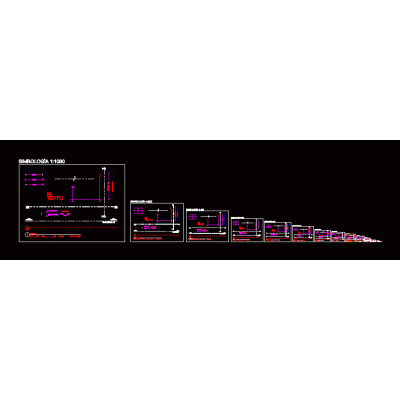
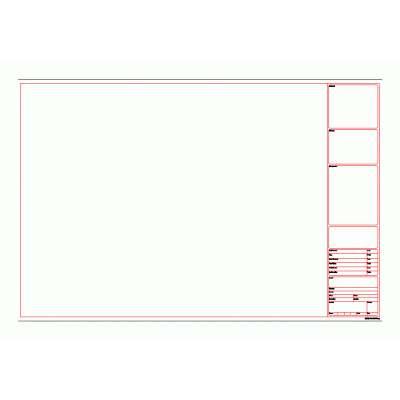
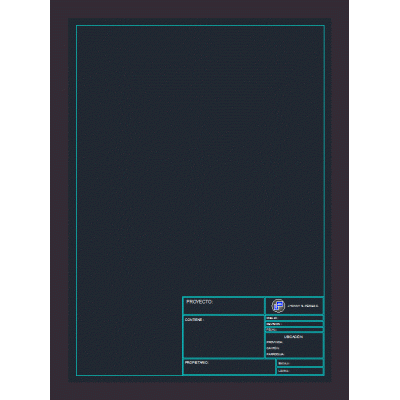
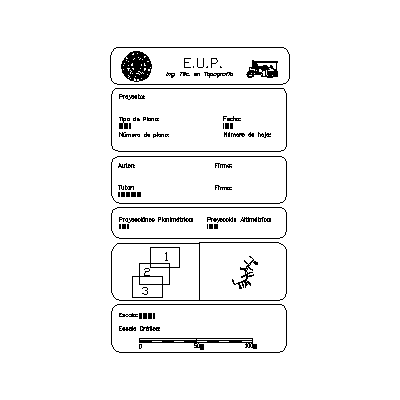
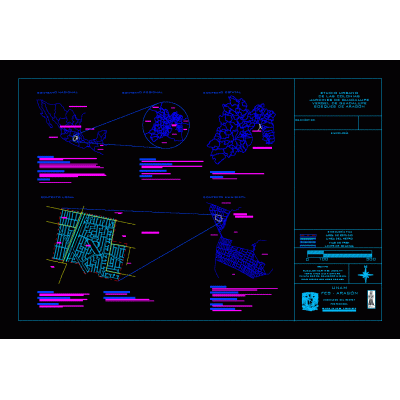
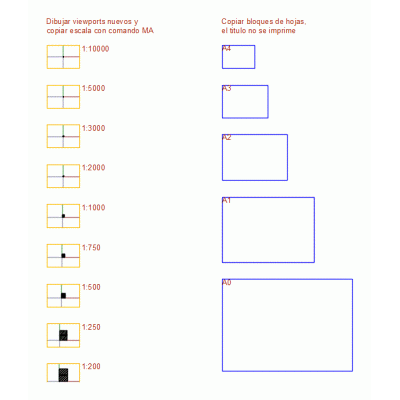
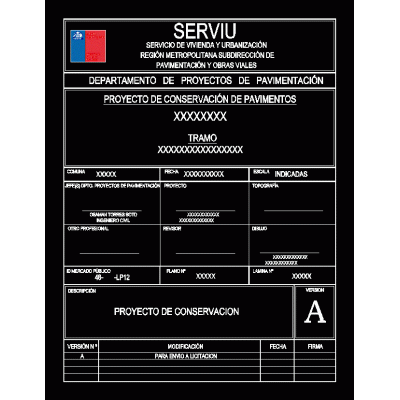
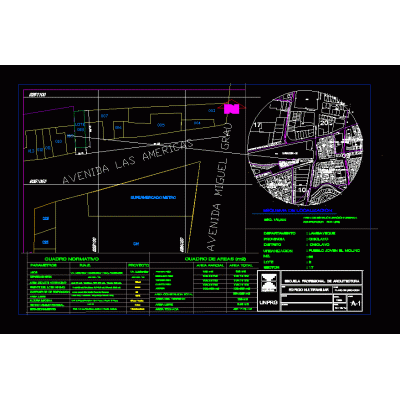
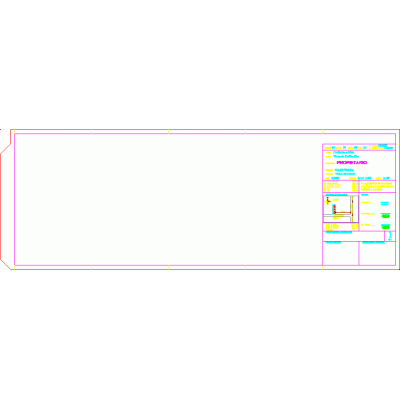
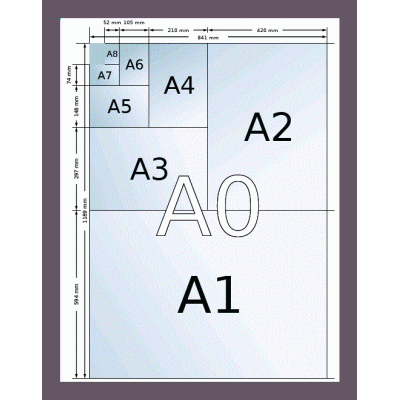
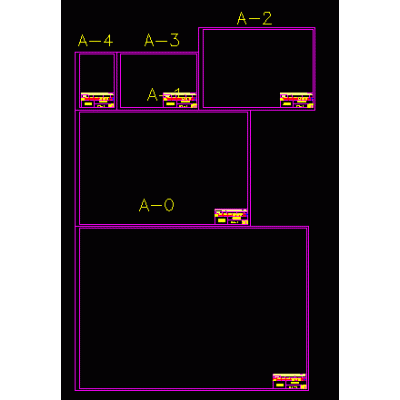
Home Drawings in AutoCAD Covers and Labelsflat key DescriptionPlan with symbols useful for the different plans that are made in a project. Format DWG File size 1.53 MB DOWNLOAD Related Entries letterheads to scale Table of data 90x60 foot of plan 60x90 Box 1/50 scale formats Plot formats dynamic data box Formats Technical drawing - scales Templates A0 A1 A2 A3 A4 with box Dim format A1 Data chart for plans in all scales zip labeling Caratula Geographic location minimum label Rotulos letterhead for mockup Flat foot Sheet sizes and viewports with scales Caratula Location map Cover for the presentation of electrical plans of the city of Salta Isometric Grid Pattern Urban Sign Villa de Merlo Drawing template for diagrams Formats for sheets in autocad for students Paper sizes Standard formats mechanical drawing Bullet type format and scales isometric format share your appreciation