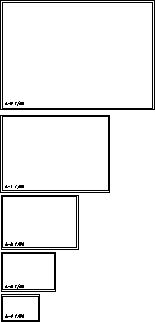
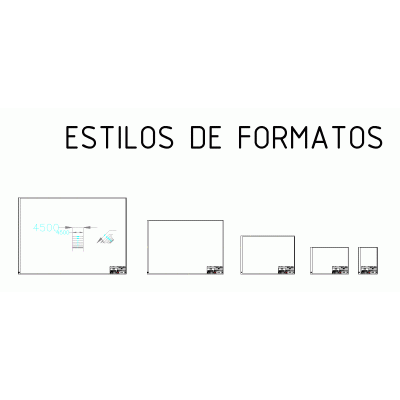
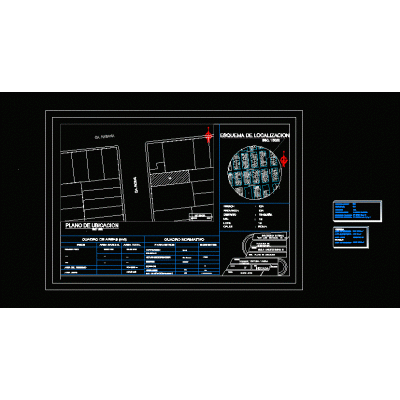
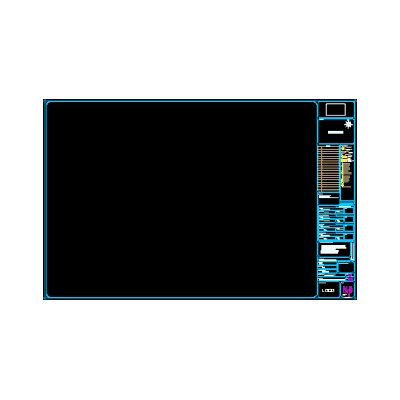
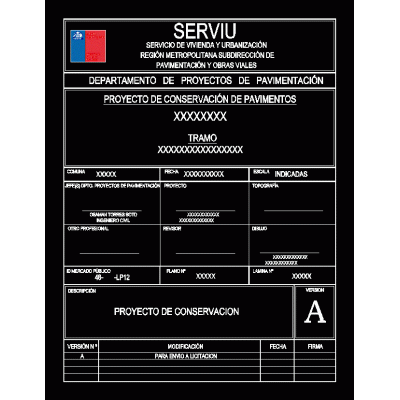
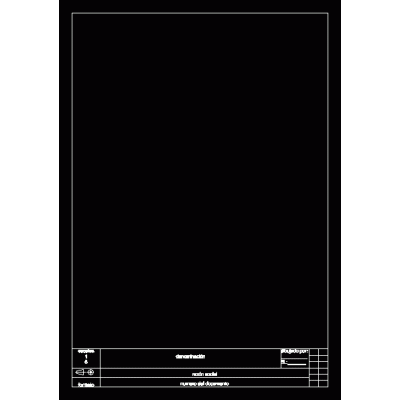
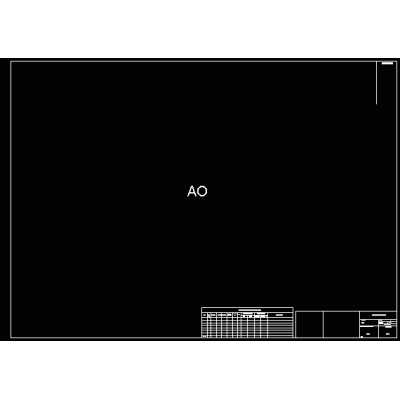
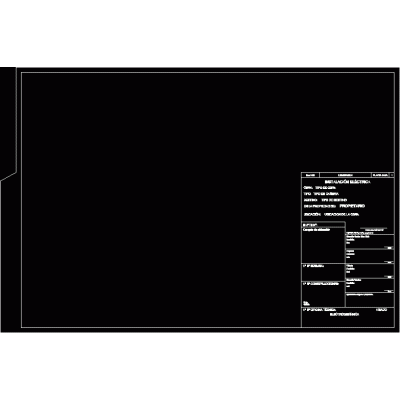
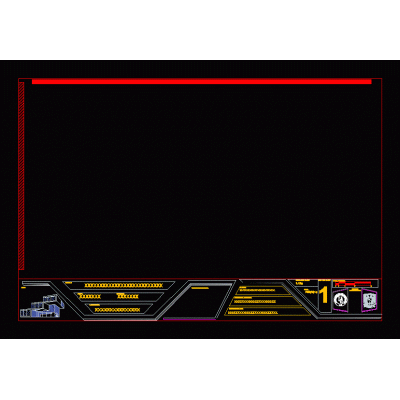
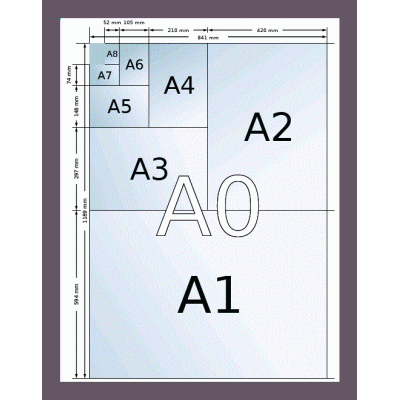
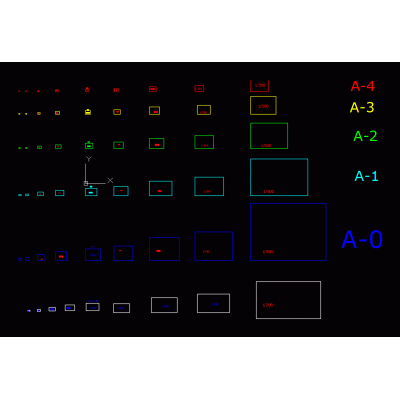
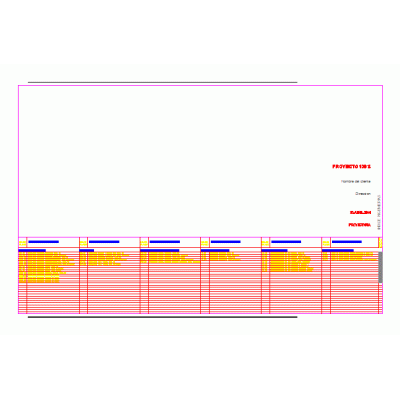
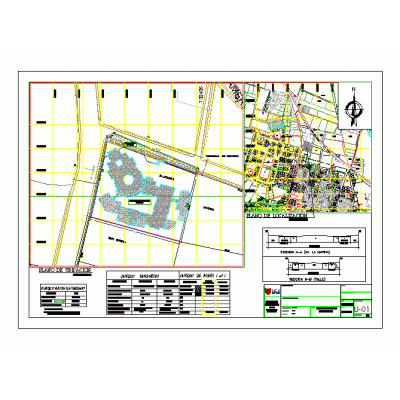
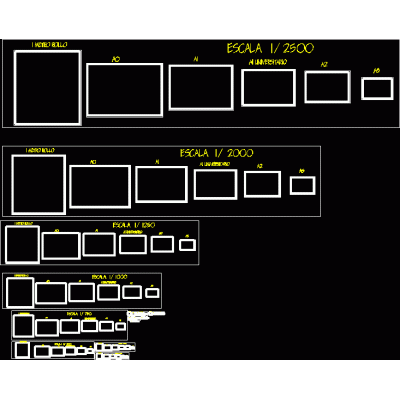
Home Drawings in AutoCAD Covers and Labels1/50 scale formats DescriptionFormats from a-4 to a-0 ready to insert in 1/50 scale Format DWG File size 5.32 KB DOWNLOAD Related Entries isometric format Multifamily building location plan scales for autocad Dimension styles and formats Risk map for civil defense request Location map Flat foot Simple title block for the student and easy Caratula Flanges with studs and measurements A4 sheet A0 Cover with Frame and Technical Label Mendoza electrical installation cover Brazilian Association of BMP Technical Standards Flat base 90x60 Geographic location Flat footer letterhead. A3 horizontal guide template plot measurements Format 4 A0 with sec box based on an electrical plan Paper sizes Line types - autocad Location map Sheet formats Islamic art patterns needed for drawings Flat model of location and location Engineering index cover block set of labels Location map Sheet formats share your appreciation