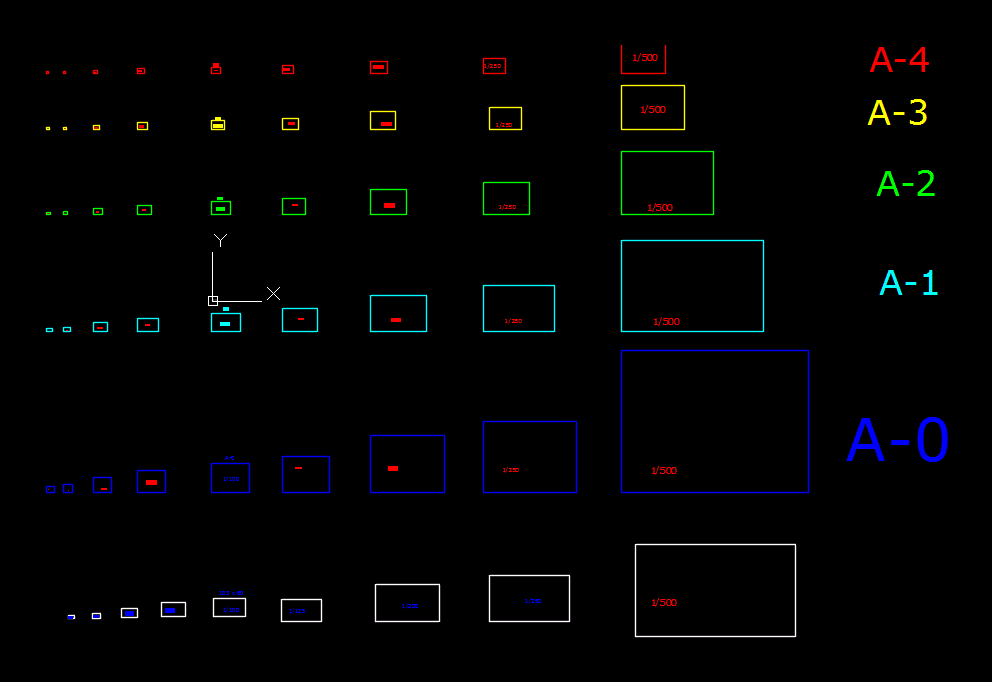
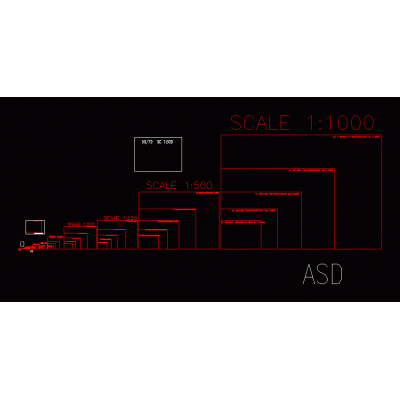
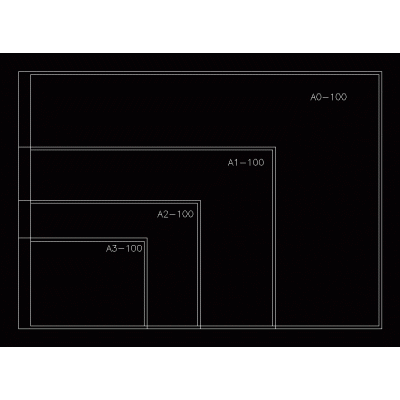
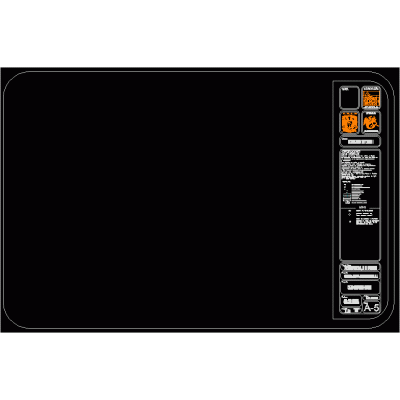
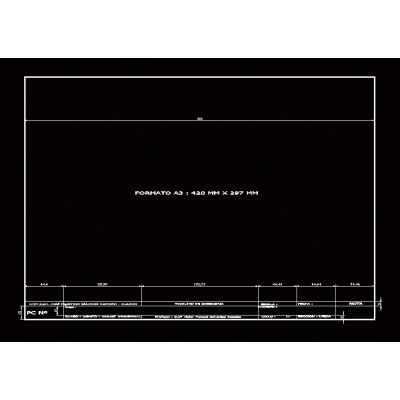
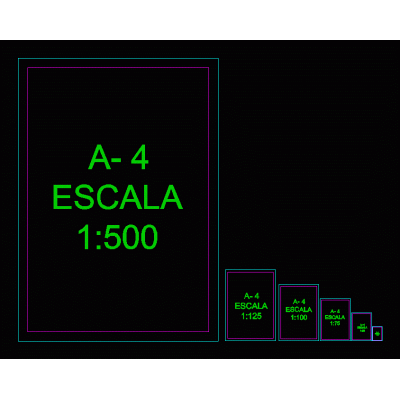
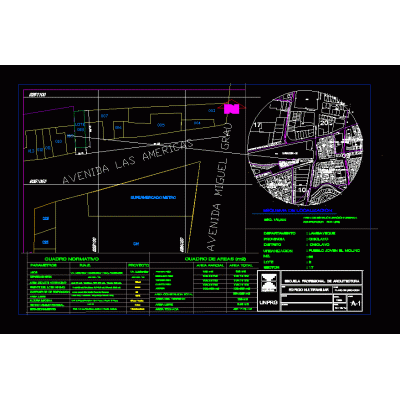
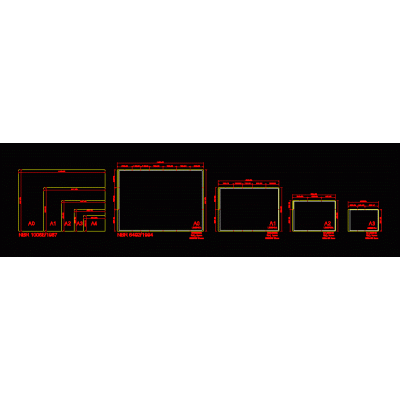
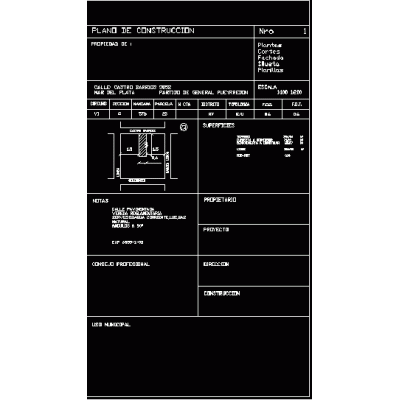
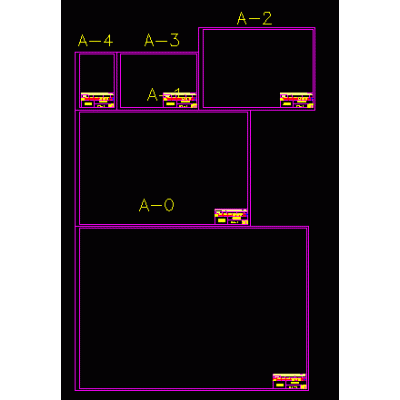
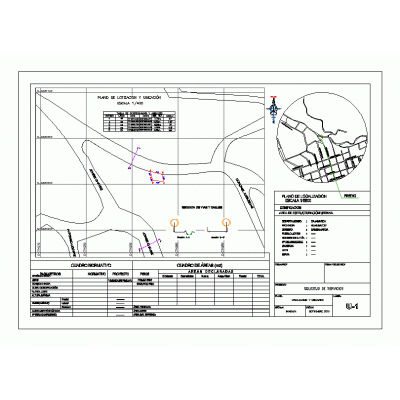
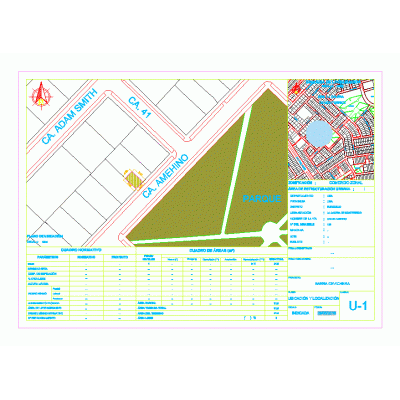
Home Drawings in AutoCAD Covers and LabelsSheet formats DescriptionSheet size according to different types of scale; sheets of size a4;a3;a2;a1;a0 with scales 1:20 ; 1:25; 1:50; 1:100, etc. Format DWG File size 17.78 KB DOWNLOAD Related Entries Geographic location Urban Sign Villa de Merlo Box Isometric flat base Page formats / ent formats. from 1:1 to 1:1000 Official format Plates A0; A1; A2; A3 scan.1:100 Flat foot A3 drawing format Format for drawing paper A4 Location map Location map emergency signaling example boards Flat foot Municipal plan cover - Argentina label txt Label for autocad Plan Bending library for plans Logo faculty of architecture unam santo tome cover Double letter isometric sheet Standard formats mechanical drawing Simple flat foot for students Location map Blocks - various furniture - Sheet A2 - 1/50 location letterhead uaeh logo share your appreciation