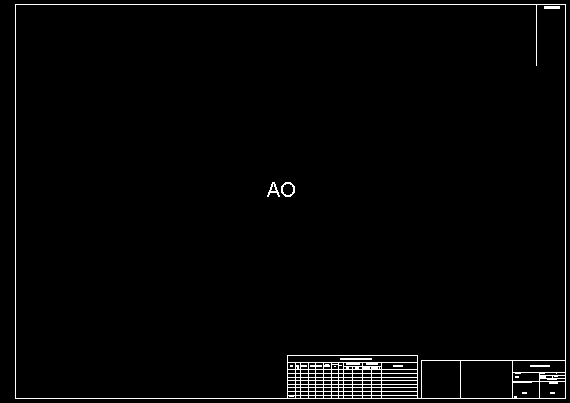
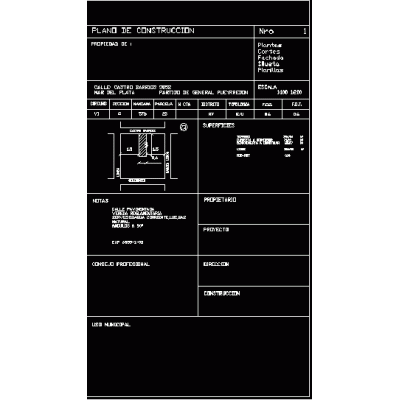
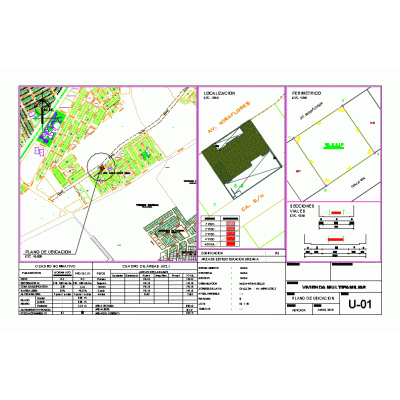
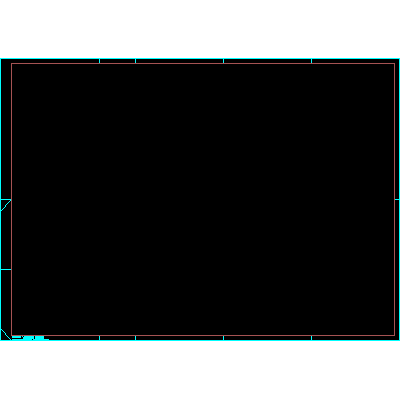
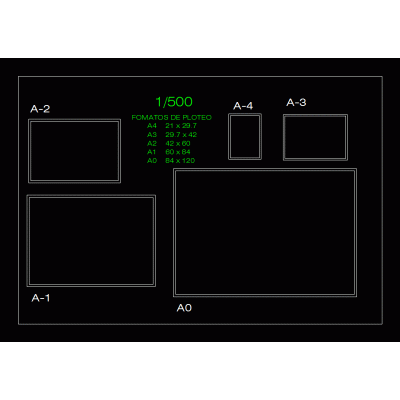
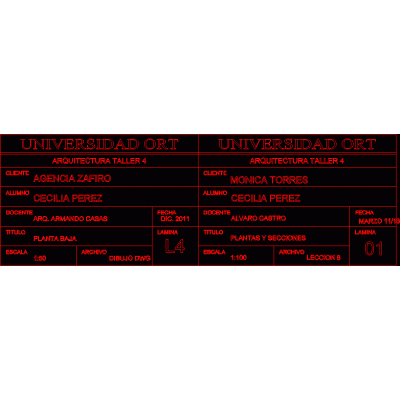
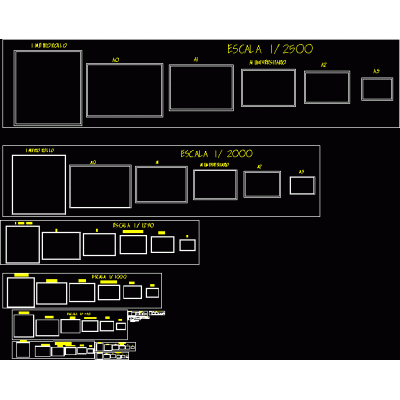
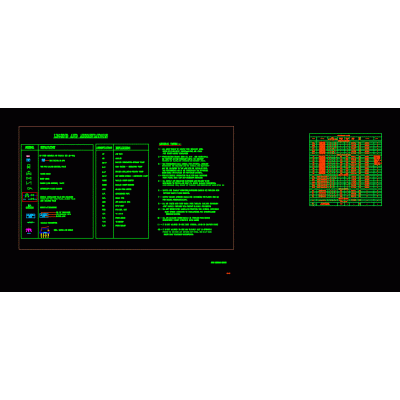
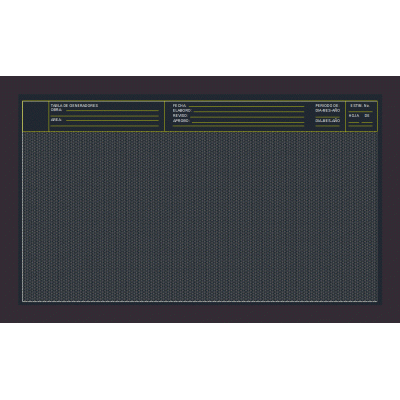
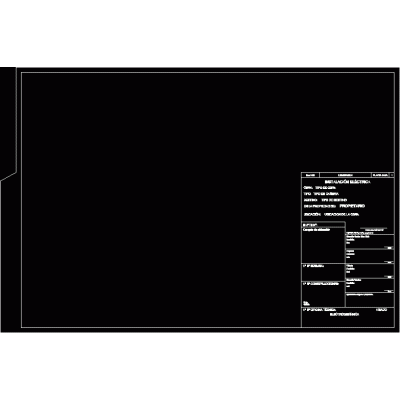
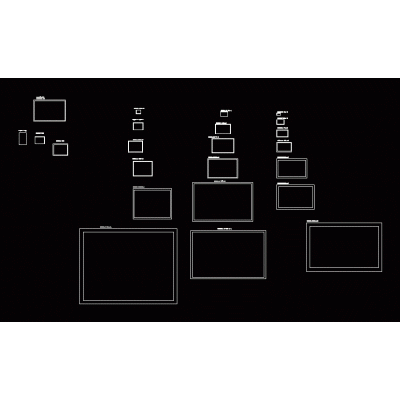
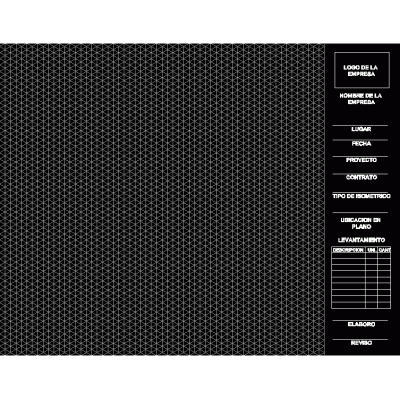
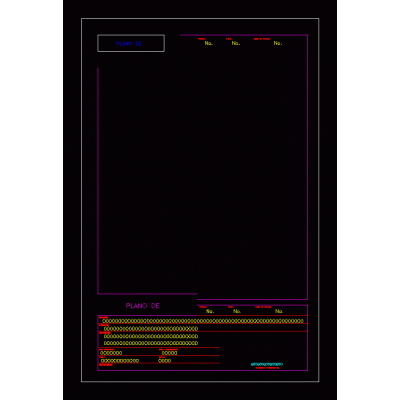
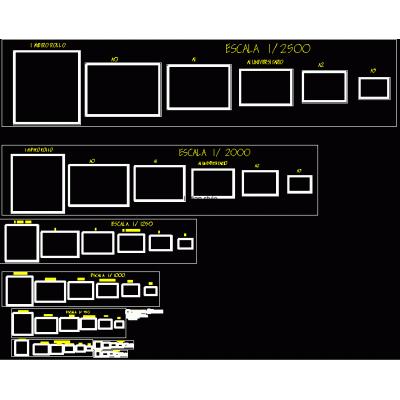
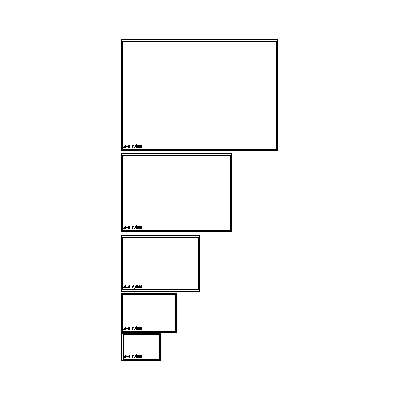
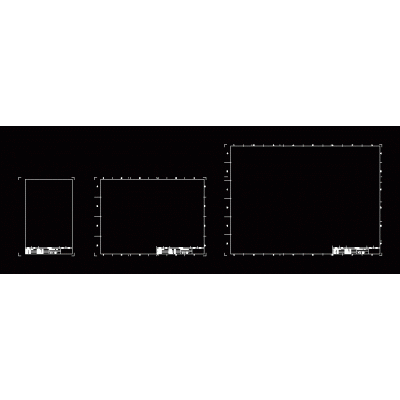
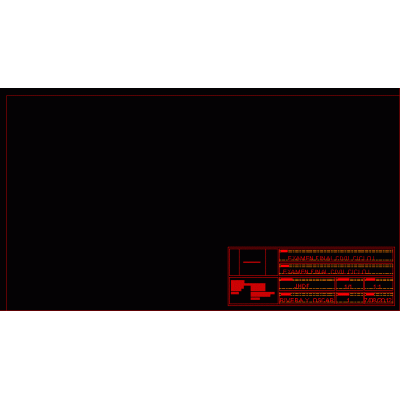
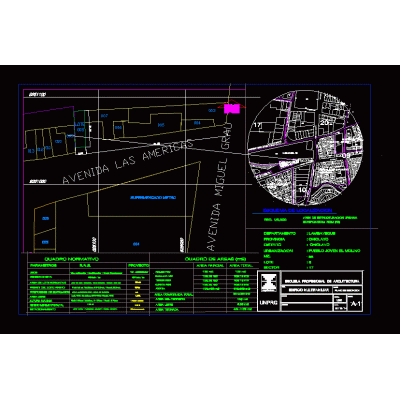
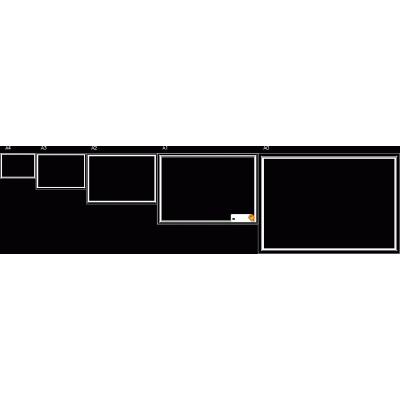
Sheet format A0 in CAD with perimeter frameStandardized label and fields for project, date, and scale. Ideal for standardizing architectural and engineering drawings in professional presentations.
Clean and editable block, designed for print templatesOrganization by series and revision control. Facilitates reading in plots and maintains graphic consistency between documents.
-
Format
DWG
-
File size
33.10 KB
-