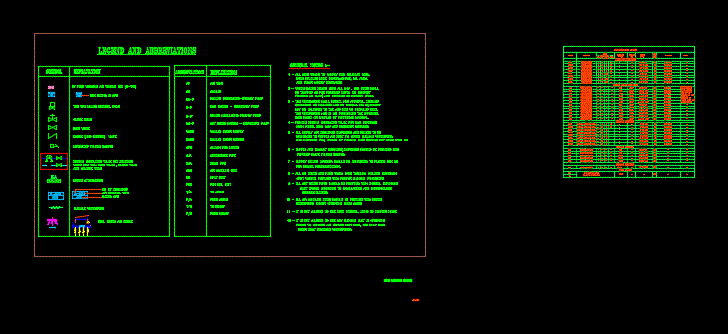
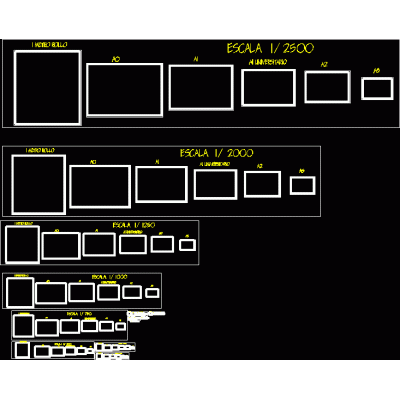
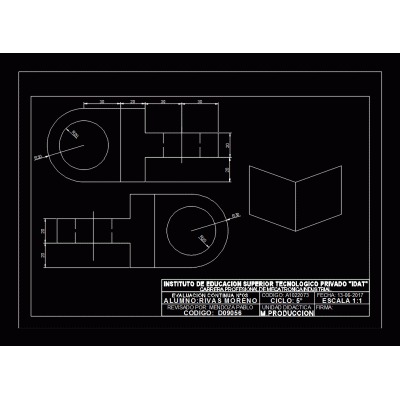
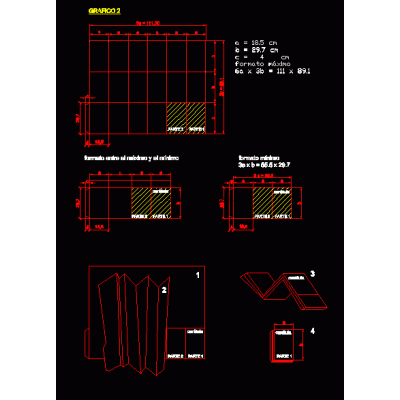
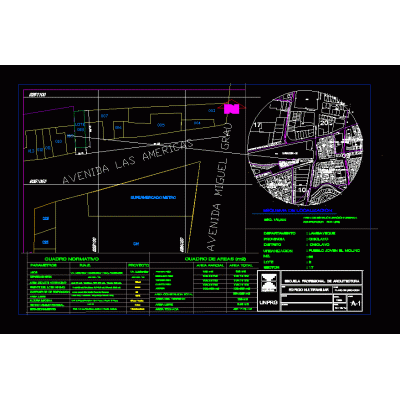
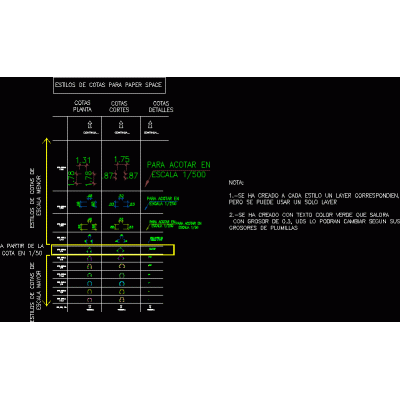
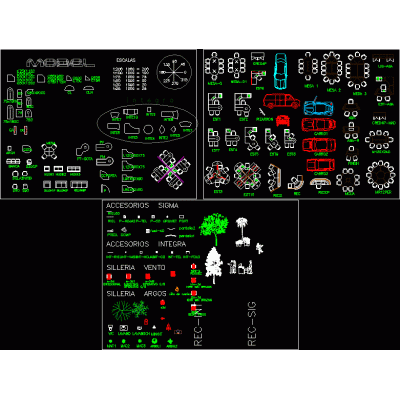
Home Drawings in AutoCAD Covers and LabelsHvac legends – symbols DescriptionWorksheet - references Format DWG File size 94.81 KB DOWNLOAD Related Entries Cover for non-professional plans Table of data 90x60 foot of plan 60x90 Neuquen city municipal cover Official format Sheet formats plot measurements Graphic design Labeled Plan Bending isometric paper Plan cards and frames A3 drawing format Printing templates and scale in cm Location map letterheads to scale Sheet formats Sheet formats - A1; A2; A3; A4 Dimension Styles Sheets ventilation - lighting; surfaces and municipal sign Letterhead Technical drawing - scales Sheets to plot all to scales Blocks - various furniture - simple label Mesh label txt A4 sheet Flat foot A1 sheet for printing Formats share your appreciation