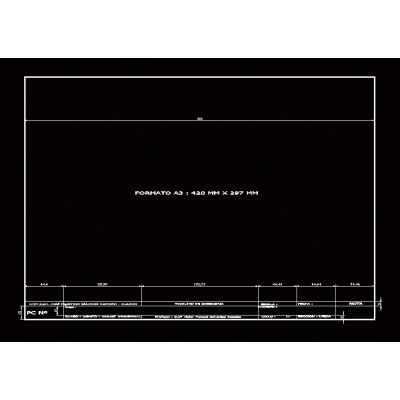
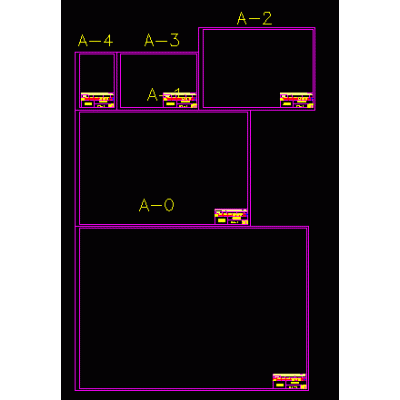
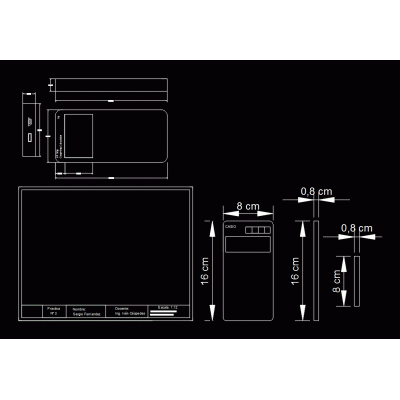
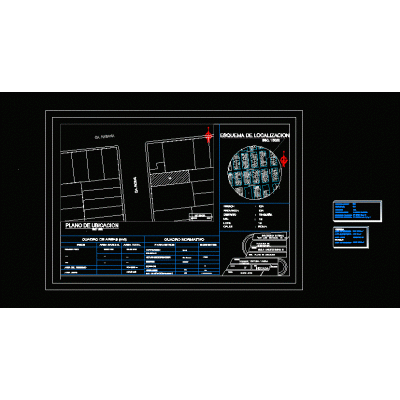
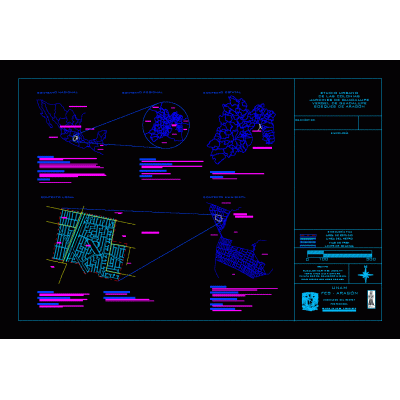
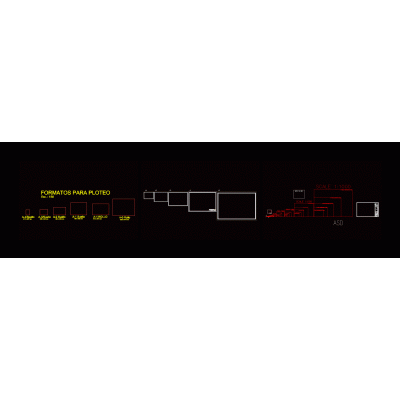
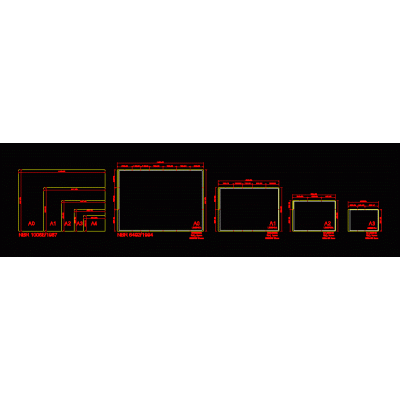
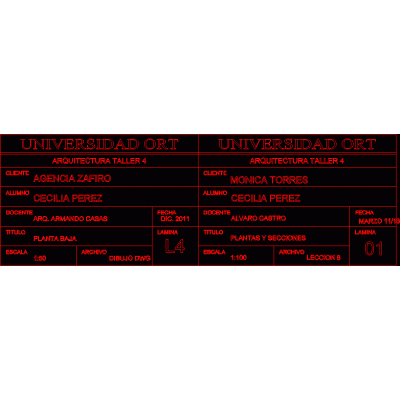
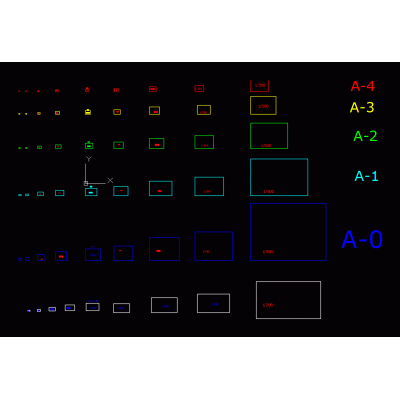
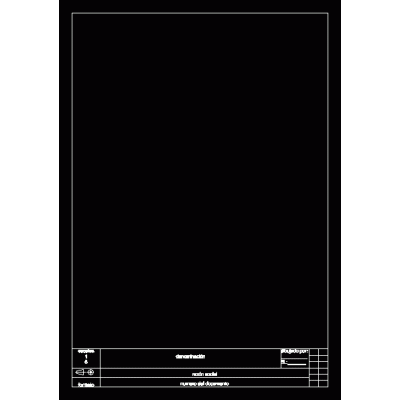
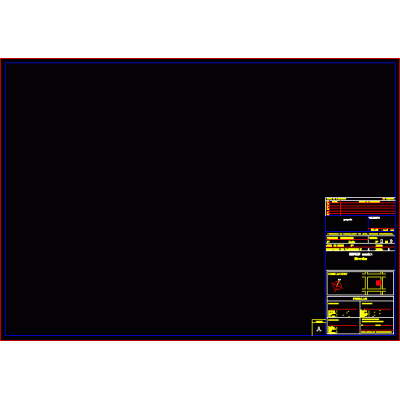
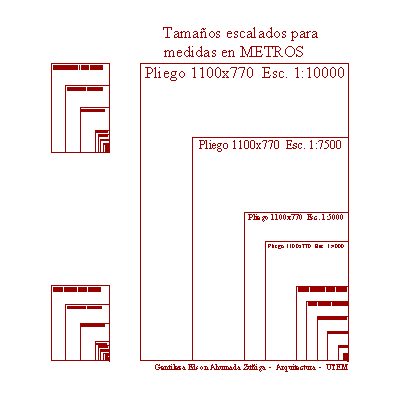
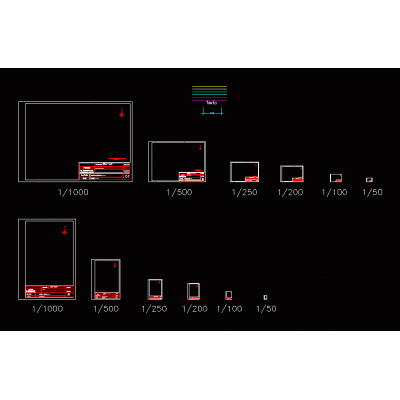
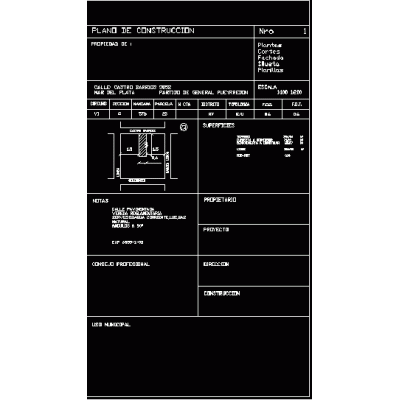
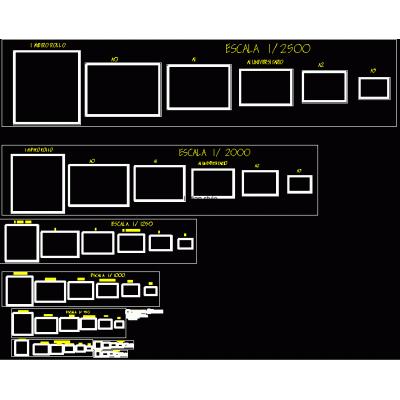
Home Drawings in AutoCAD Covers and LabelsOffices may use the format for a cad drawing DescriptionOffices can use the format for a cad drawing to manage their files and send to client or other good to use thanks Format DWG File size 21.19 KB DOWNLOAD Related Entries Line types - autocad label txt Location map Letterhead family in 30x60 rfa format Cover for the presentation of electrical plans of the city of Salta A3 drawing format Plan cards and frames Standard formats mechanical drawing Table of references for infonavit (mexico) basic token. Box Location map Geographic location Sheets to plot all to scales Plan boxes example boards Label Drawing nomenclatures and scales Sheet formats A4 sheet Templates A0 A1 A2 A3 A4 with box A4 format normalized to iram standards Format Format a-0 income sanitation projects chile Sheet 4A0 for the presentation of plans. Standard paper formats Formats and nibs Municipal plan cover - Argentina Simple flat foot for students Format measurements share your appreciation