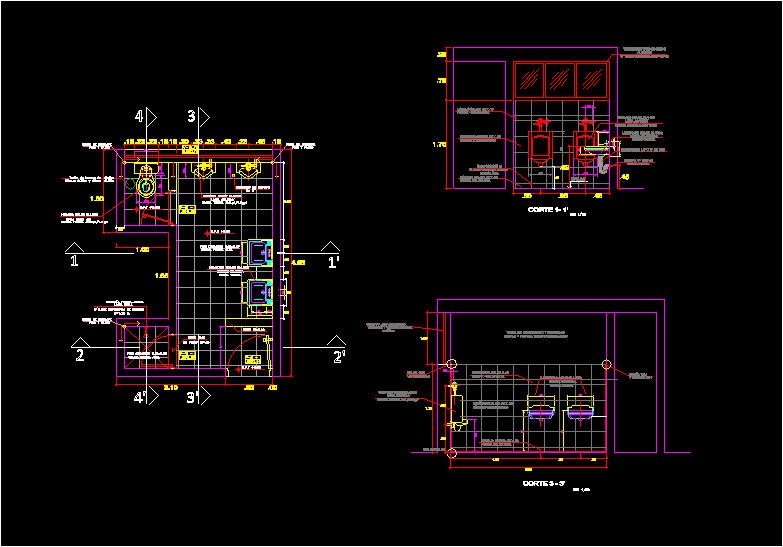
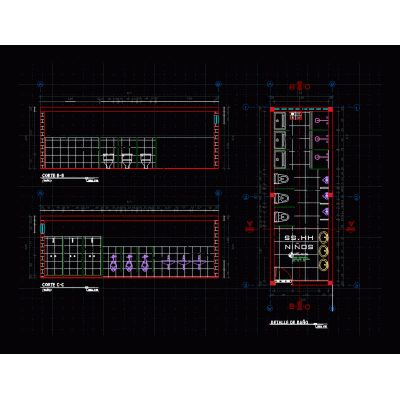
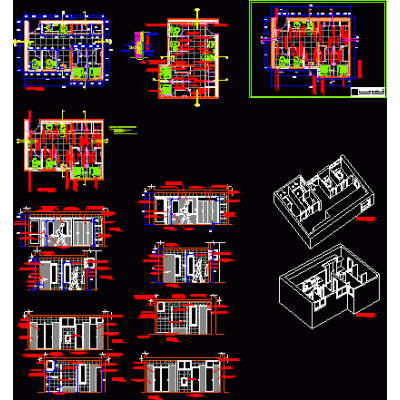
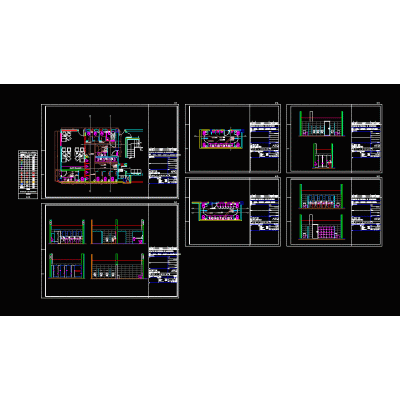
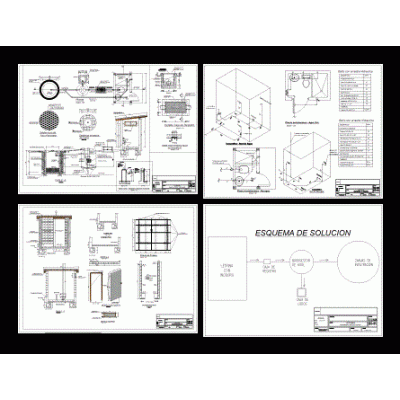
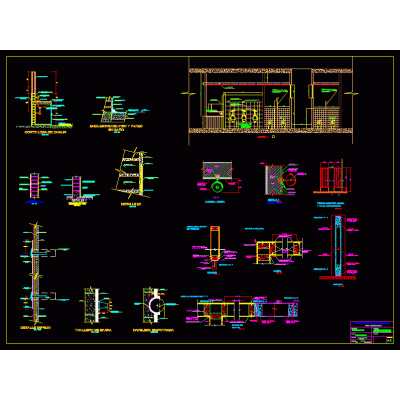
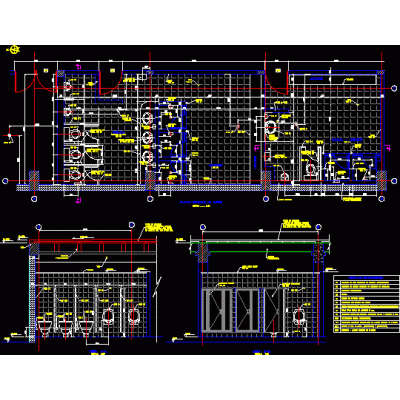
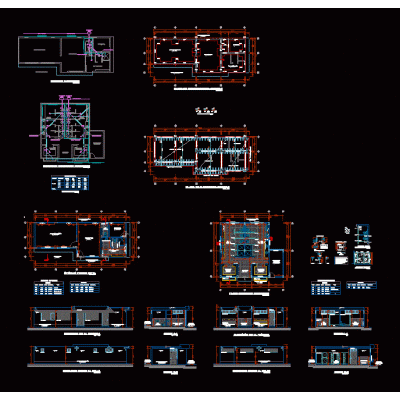
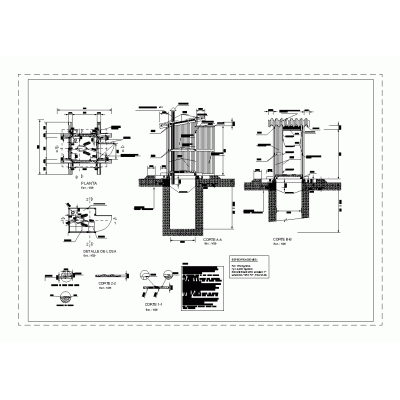
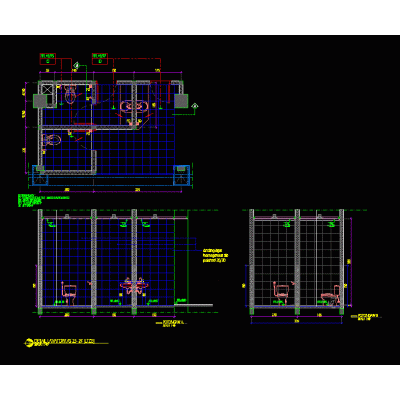
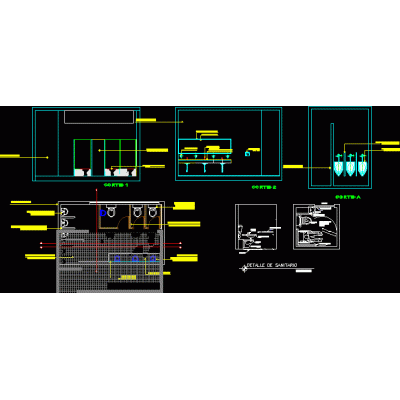
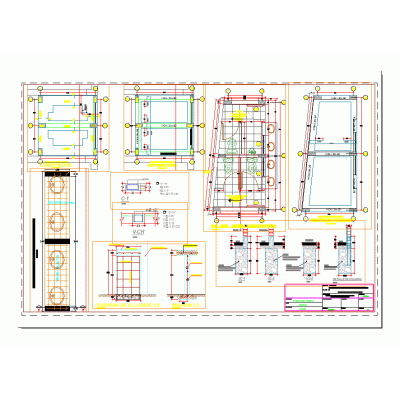
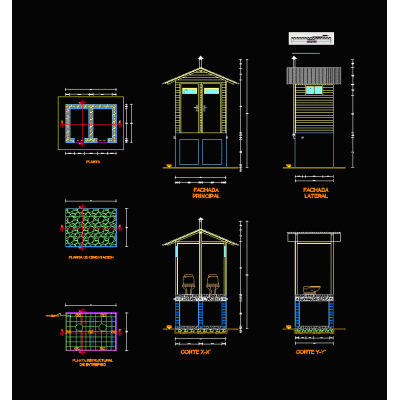
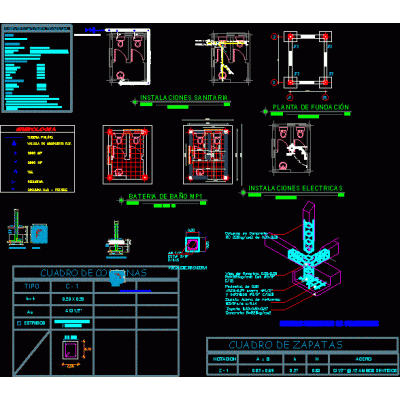
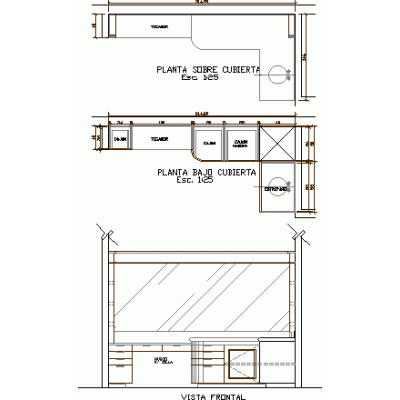
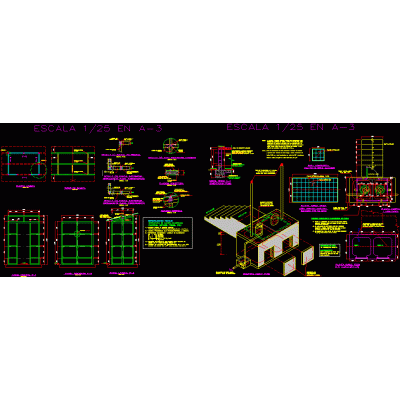
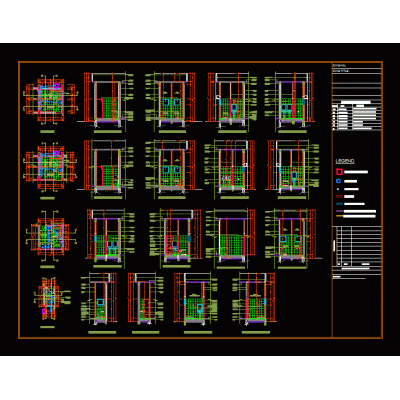
Home Sanitary furniture Bathroomspublic toilet DescriptionPlans in top view; bathroom section and details Format DWG File size 97.96 KB DOWNLOAD Related Entries Toilet paper roll holder Architectural Details of Sectional Bathrooms Bathroom and shower installation details 3d furniture toilets Details bathrooms shhh Toilets and changing rooms skp Detail of public bathrooms Bathroom interior design details sanitary project ub map bathroom details Public toilets - details Plan of first level offices and plan of ss.hh. outhouse cad Bathroom details 1,40×0,70M Bathtub Architectural and construction details of bathrooms Detail of public toilets Saunas Details of the structure of public restrooms ecological bathroom Full bathroom with shower and 3D sink Dirty clothes basket Sink with mirror and 3D accessories Two-module bathroom mixer 3d toilet Lavender design composting latrine detail wc detail share your appreciation