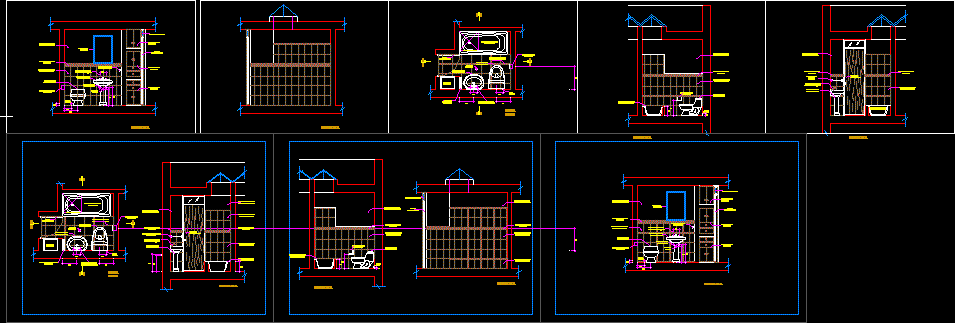
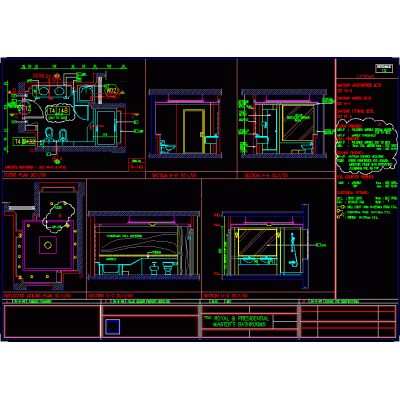
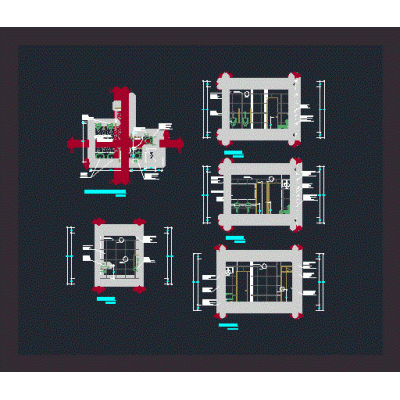
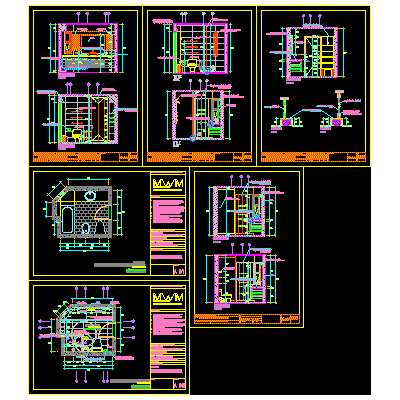
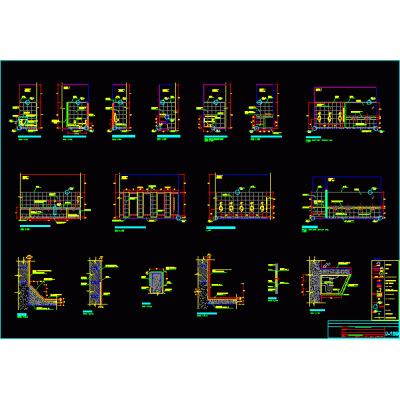
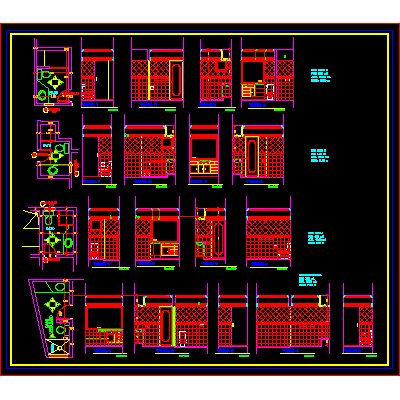
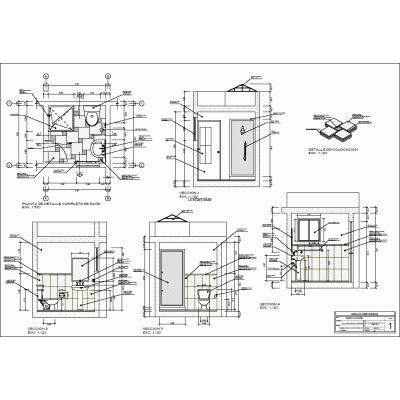
Home Sanitary furniture BathroomsMain bathroom of the house DescriptionMain bathroom design of a house; specifies finishes; Sanitary equipments; materials; dimensions; in plan and in dimensioned sections Format DWG File size 233.09 KB DOWNLOAD Related Entries Toilet services module - details of ss.hh. bathroom details Complete shower with 3D screen public toilet H.H. H H. Wrench for handwashing Shower strada c/e 120 rh matt white ic Plan of first level offices and plan of ss.hh. bathroom brush holder School bathroom modules Bathroom 2d tub hot tub 3d Sanitary facilities Gerontology Basin Faucet school bathroom module Shopping center restrooms Architectural Pavilion in Park Toilet paper roll holder MAX bathroom Bathroom furniture Public toilets Bathroom social bathroom full bathroom bathroom detail vanity Various bathroom details Bathroom furniture Bathroom details share your appreciation