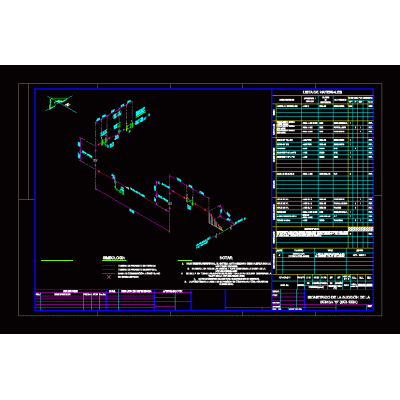
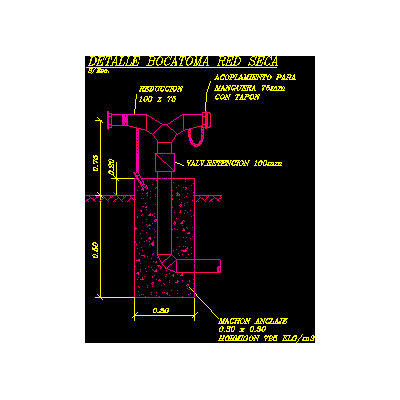
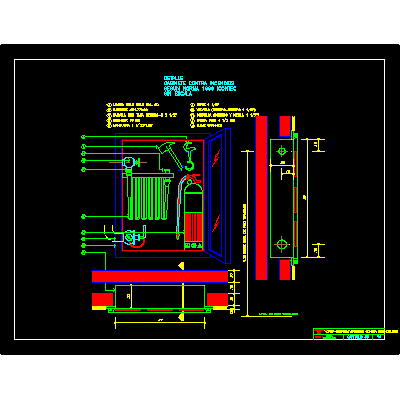
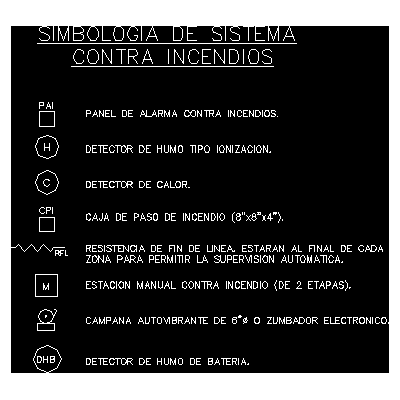
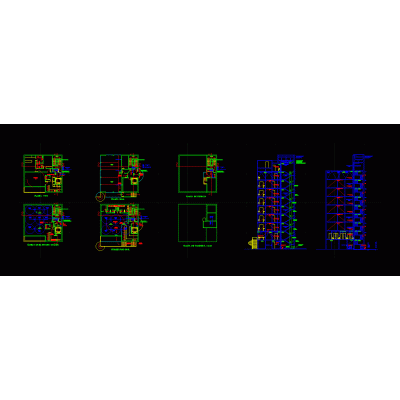
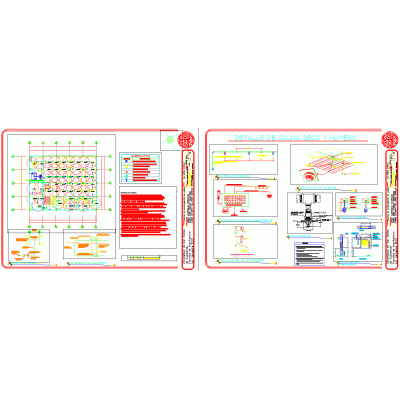
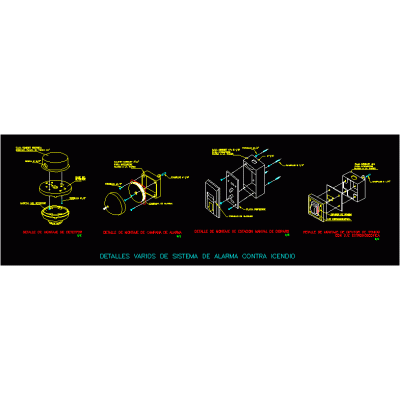
Home Building Facilities Fire protection facilitiesIsometric fire system pipe DescriptionThe installation of the fire-fighting system piping in a tunnel is shown in isometric view; metal pipe. Format DWG File size 4.09 MB DOWNLOAD Related Entries Installation against multifamily fires Isometric example of fire pipes Isometric block piping for engineering drawings Construction detail of elevators in top view Deluge Valve Axonometric Diagram Sidewalk hydrant project and detail Hydraulic details against fires. goose neck fire hydrant Dry net intake detail CO2 Fire Extinguisher — Installation Detail in Elevation and Section Central Fire Symbol fire installation fire cabinet Installation against the fire industry. Universal symbology of fire systems One line diagram of (co2 hp) high pressure system co2 system Private school in equatorial guinea Construction detail of staircase in top view Plan of fire fighting facilities Fire network design Warehouse security plan road moisturizing block BIE Signal (Equipped Fire Hydrant) fire installation Fire protection Legend Fire Extinguishing and Detection Elements Evacuation plan of a school - autocad 3d fire hydrant against fire 3d Miscellaneous details of fire alarm system share your appreciation