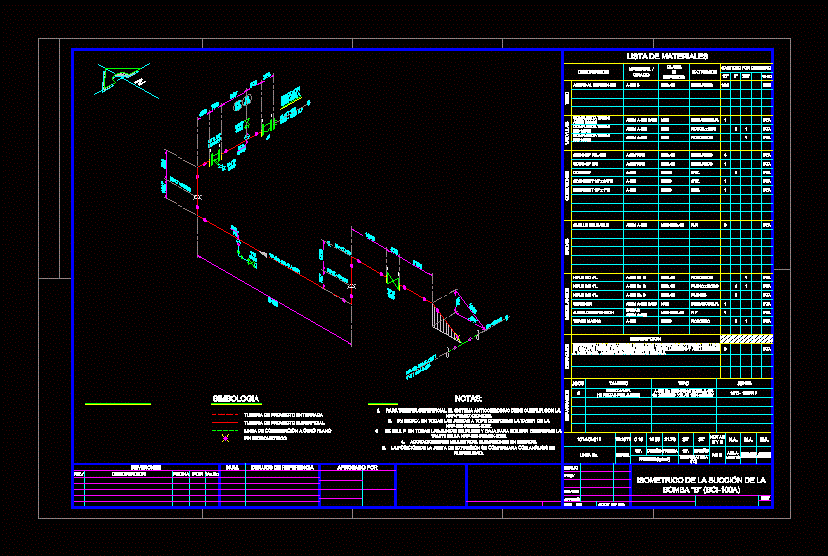
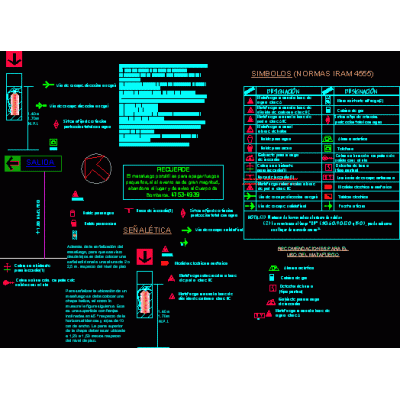
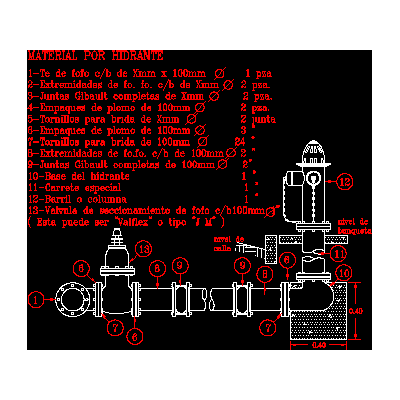
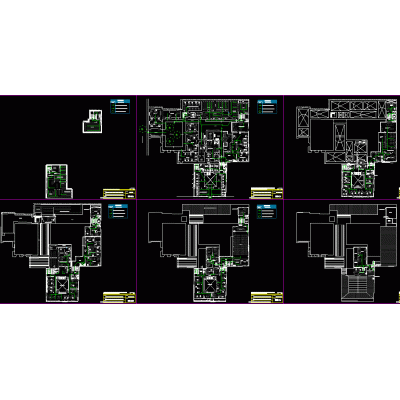
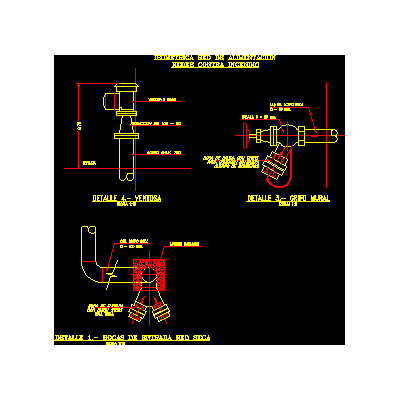
Home Building Facilities Fire protection facilitiesIsometric example of fire pipes DescriptionIsometric example of fire pipes - materials Format DWG File size 134.21 KB DOWNLOAD Related Entries 3d sprinkler standard Legend Fire Extinguishing and Detection Elements Safety Signage and Fire Materials Universal symbology of fire systems One line diagram of (co2 hp) high pressure system co2 system air fan fire installation fire equipment system Symbols for fire installations Details of a Hydrant legends fire; fire protection Hydraulic details against fires. Fire Protection (FP) Symbols in CAD Hospital Pumping System Family Package Shelter cylinder for inergen fire suppression system Fire detection system tropical fire hydrant Incinerator la rinconada caracas 3d fire hydrant 3d jaramillo communal house Dry net intake detail against fire 3d Evacuation plan of a school - autocad 3d fire hydrant Firefighter condominium project Evacuation plans sunarp peru BIE Signal (Equipped Fire Hydrant) Front Elevation Hydrant Installation against the fire industry. Fire power supply network detail share your appreciation