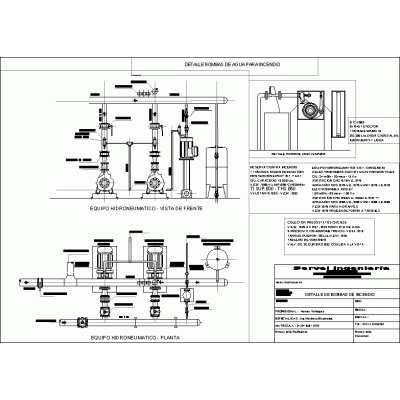
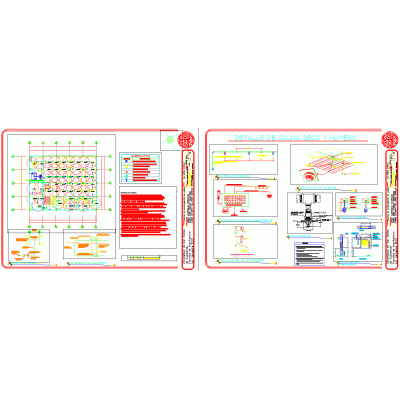
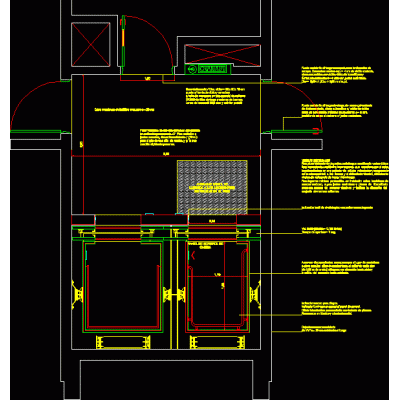
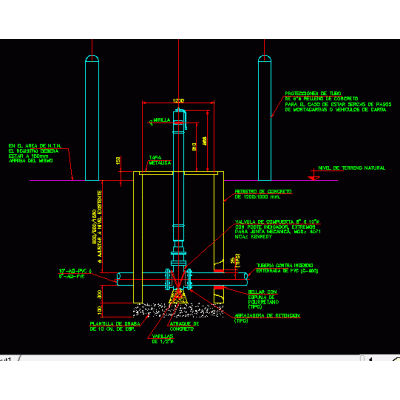
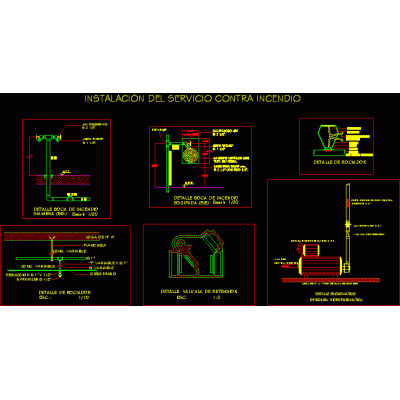
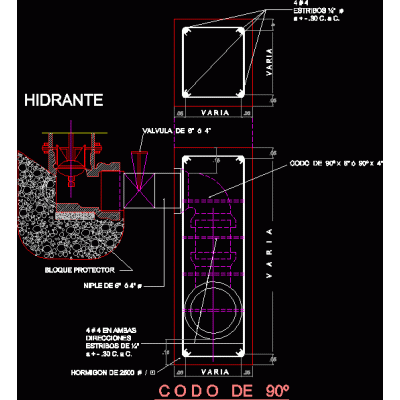
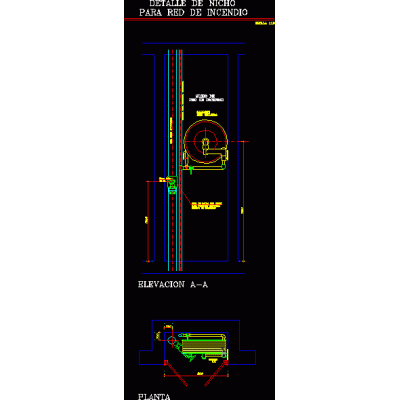
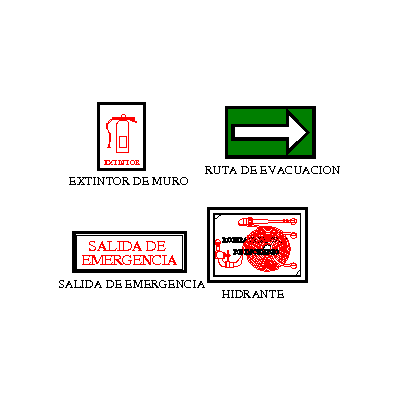
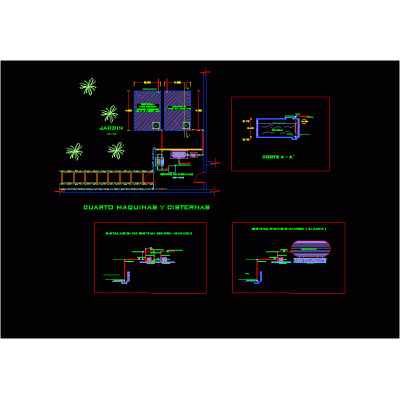
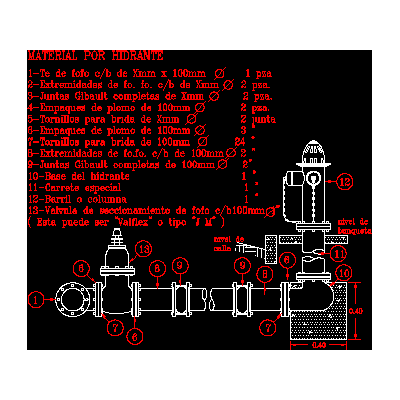
Home Building Facilities Fire protection facilitiesfire equipment system DescriptionDetailed engine room consisting of pumps; valves and panels for fire fighting equipment connected to a cistern. Format DWG File size 4.18 MB DOWNLOAD Related Entries 3d sprinkler standard Fire system Foam Proportioning Scheme, Fire Protection Fire protection Grille and elbow ventilation 3d Construction detail of elevators in top view Valve with indicator post fire installation street fire hydrant Installation against the fire industry. Hospital Pumping System Family Package Central Fire Symbol Fire fighting system Isometric block piping for engineering drawings Detail of wet net reel and fire niche steel beam plans Fire Protection (FP) Symbols in CAD Manual Fire Extinguisher Vertical Sign Dry net intake detail Reel for fire system Fire detection system jaramillo communal house Special fire fighting systems Scheme of system against fire and shn Warehouse security plan Legend Fire Extinguishing and Detection Elements Detail in Elevation of Manual Fire Extinguisher Evacuation plan - fire and hotel emergency Hydraulic details against fires. Details of a Hydrant share your appreciation