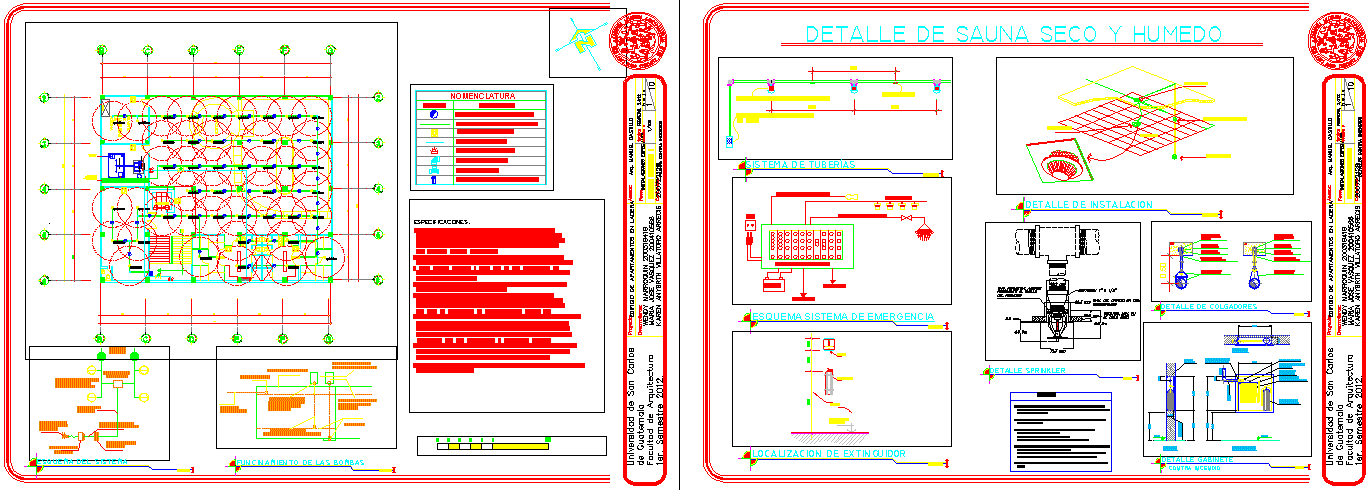
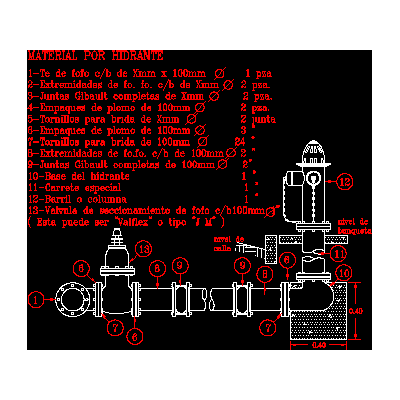
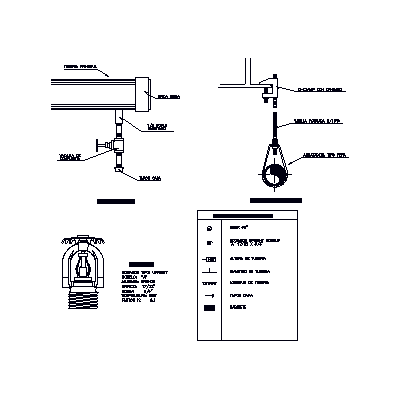
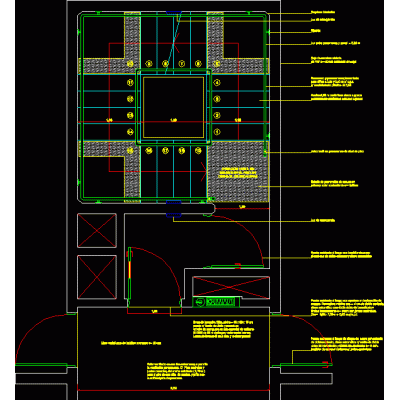
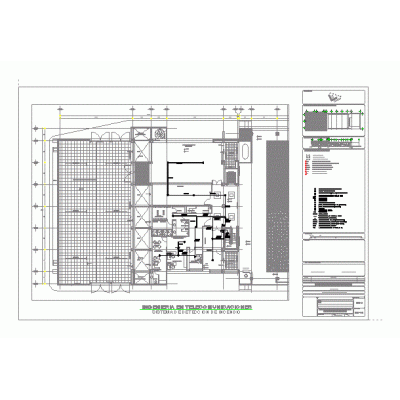
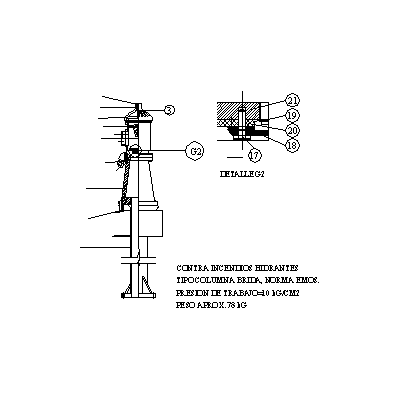
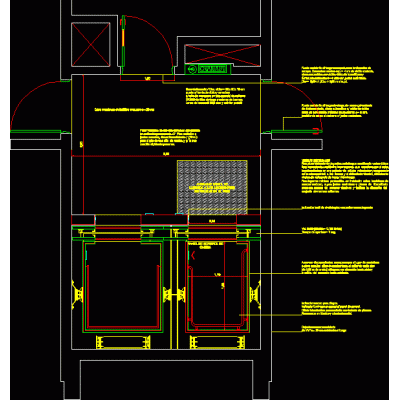
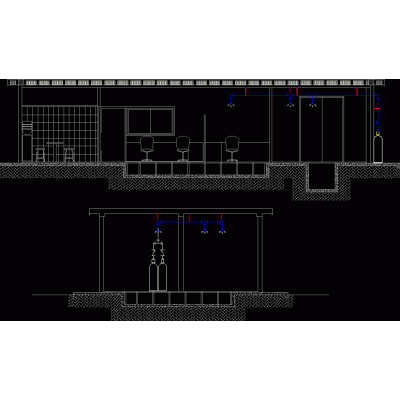
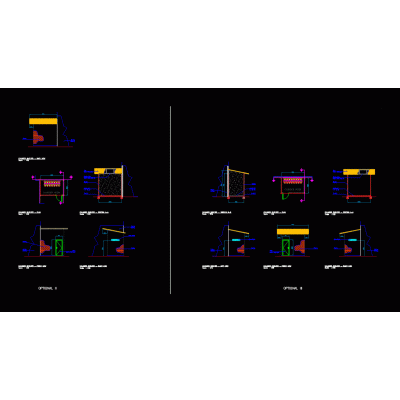
Home Building Facilities Fire protection facilitiesFire protection DescriptionDetails of a fire-fighting building that was used in the Format DWG File size 425.57 KB DOWNLOAD Related Entries Firefighter condominium project air fan Special fire fighting systems against fire 3d Detail in Elevation of Manual Fire Extinguisher Details of a Hydrant Reel for fire system Safety Signage and Fire Materials 3d fire hydrant Fire systems details Evacuation plan of a school - autocad Construction detail of staircase in top view Isometric fire system pipe Isometric block piping for engineering drawings Grille and elbow ventilation 3d multifamily housing Fire detection scheme Public faucet detail Construction detail of elevators in top view Deluge Valve Axonometric Diagram BIE Signal (Equipped Fire Hydrant) Foam Proportioning Scheme, Fire Protection Incinerator la rinconada caracas 3d fire installation Hospital Pumping System Family Package Central Fire Symbol Warehouse security plan 3d sprinkler standard Elevation and detail of the fire extinguishing system Shelter cylinder for inergen fire suppression system share your appreciation