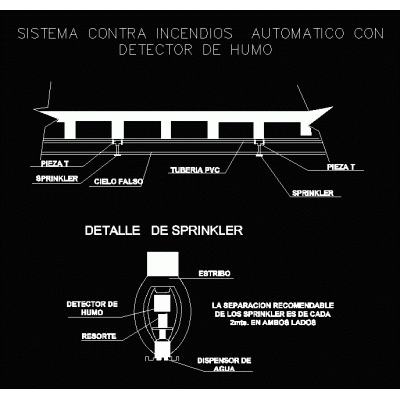
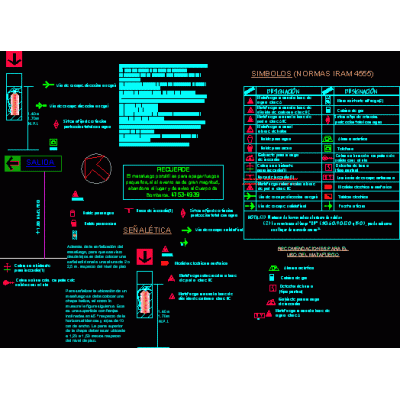
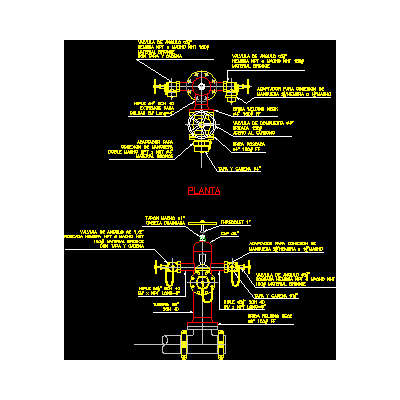
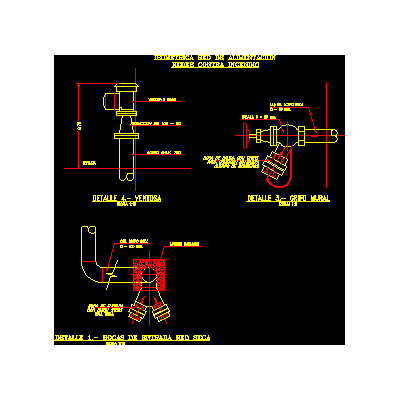
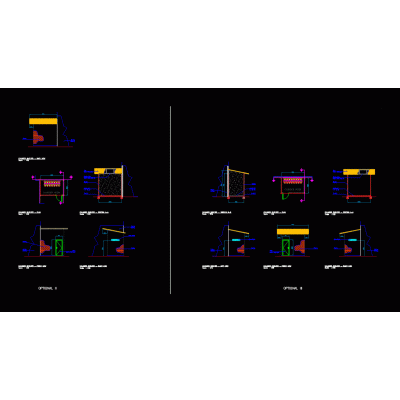
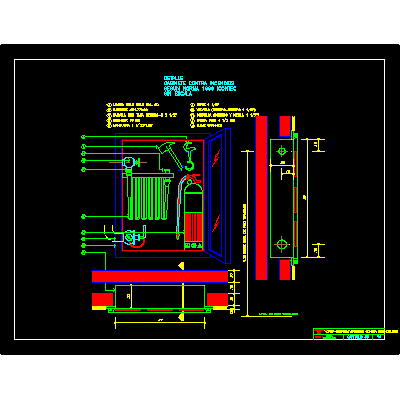
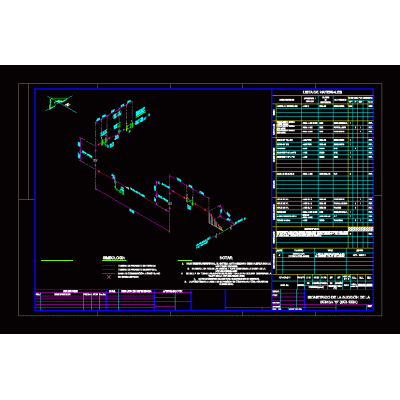
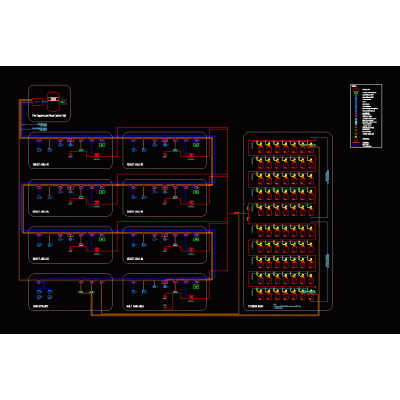
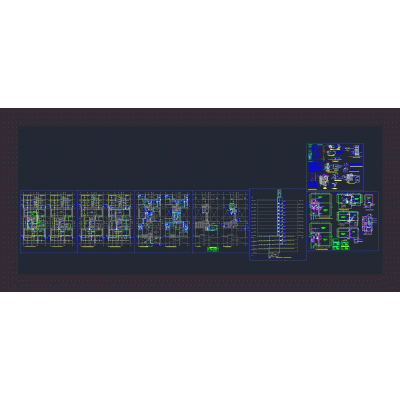
Home Building Facilities Fire protection facilitiesFirefighter condominium project DescriptionFire prevention and extinction condominium project with 120 apartments. contains all the necessary details for approval. autocad-dwg. Format DWG File size 1.06 MB DOWNLOAD Related Entries Construction detail of fire system Symbols for fire installations Grille and elbow ventilation 3d tropical fire hydrant legends fire; fire protection Hospital Pumping System Family Package Fire power supply network detail Shelter cylinder for inergen fire suppression system fire cabinet Fire fighting system multifamily housing Legend Fire Extinguishing and Detection Elements Isometric example of fire pipes One line diagram of (co2 hp) high pressure system co2 system Wet network cabinet detail steel beam plans Isometric block piping for engineering drawings fire installation Dry net intake detail Special fire fighting systems fire fighting installations Foam Proportioning Scheme, Fire Protection Various types of pipe supports booth construction Incinerator la rinconada caracas 3d Installation against multifamily fires fire hydrant 3d Fire systems details Fire detection system 3d fire hydrant share your appreciation