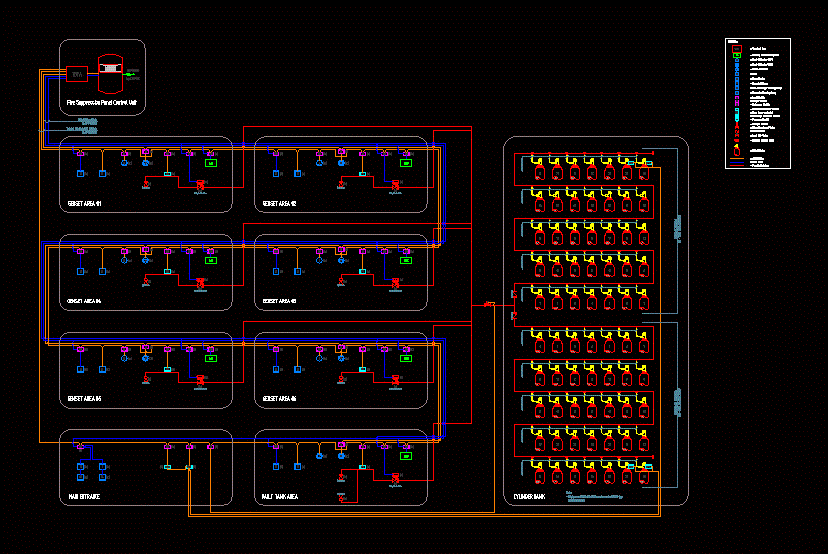
Home Building Facilities Fire protection facilitiesOne line diagram of (co2 hp) high pressure system co2 system DescriptionHigh pressure carbon dioxide is ideal for industrial processes where flammable materials and vapors present co2 fire protection system a potential fire hazard. Format DWG File size 195.52 KB DOWNLOAD Related Entries House 2 levels - fire safety Construction detail of elevators in top view Bomb Siamese detail; in plan cut and 3d Reel for fire system jaramillo communal house Public faucet detail Fire network design Firefighter condominium project road moisturizing block against fire 3d Isometric fire system pipe fire equipment system Valve with indicator post Safety Signage and Fire Materials Fire power supply network detail Symbols for fire installations Deluge Valve Axonometric Diagram steel beam plans Elevation and detail of the fire extinguishing system Hydraulic details against fires. Construction detail of staircase in top view Fire detection scheme Special fire fighting systems fire hydrant 3d Universal symbology of fire systems Milan type hydrant detail Isometric block piping for engineering drawings Fire fighting system Fire Protection (FP) Symbols in CAD share your appreciation