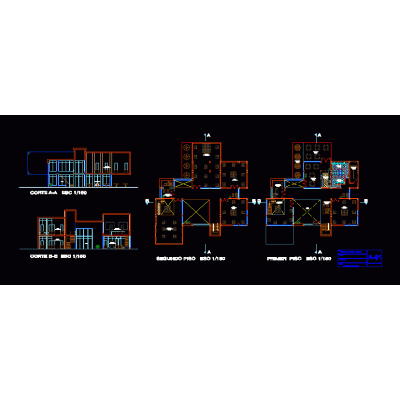
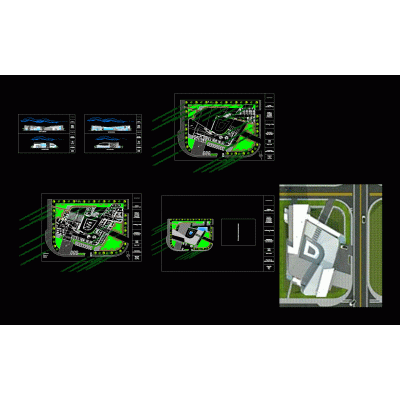
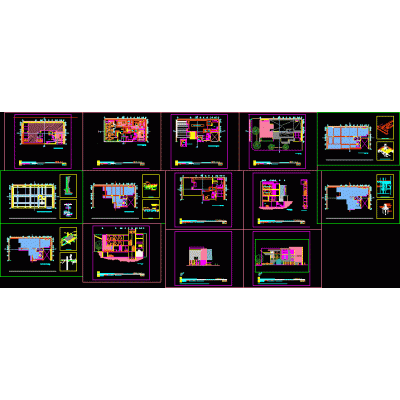
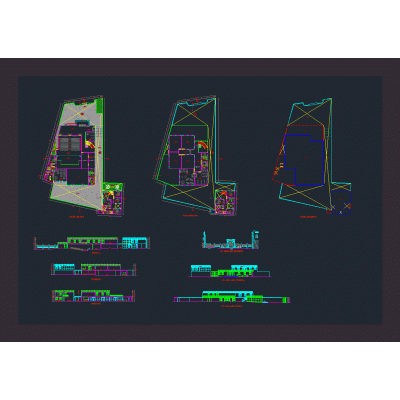
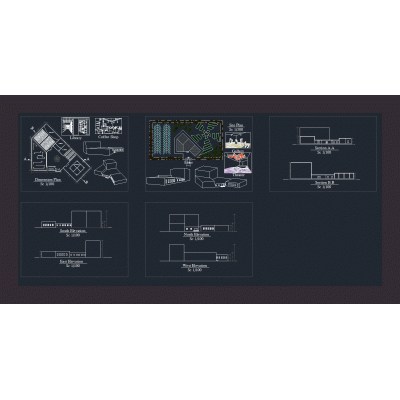
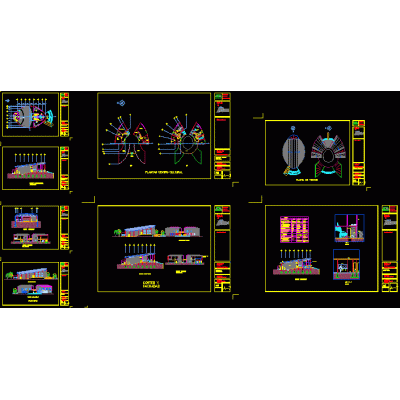
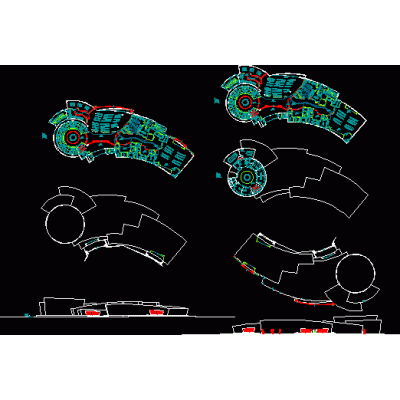
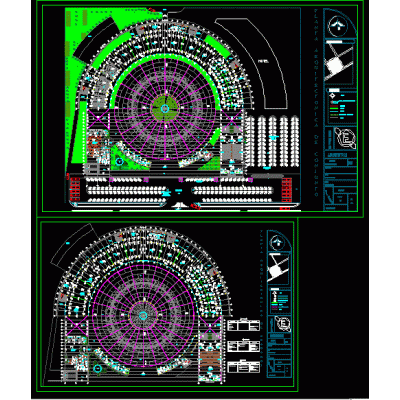
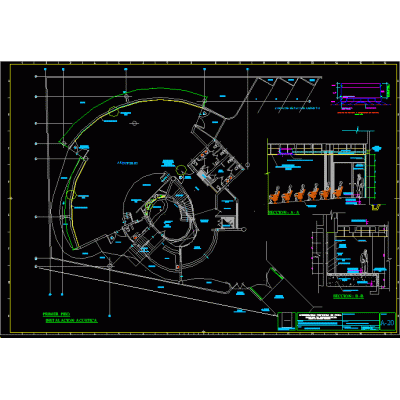
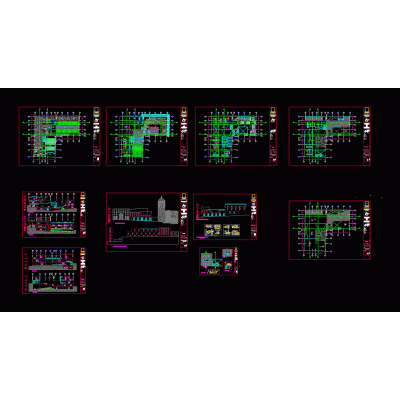
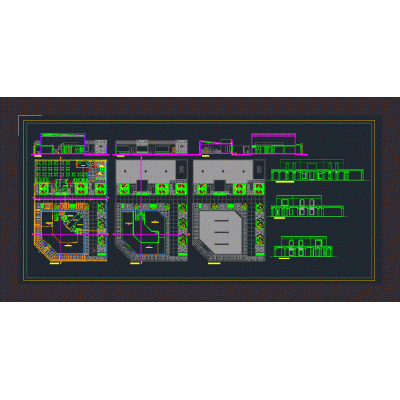
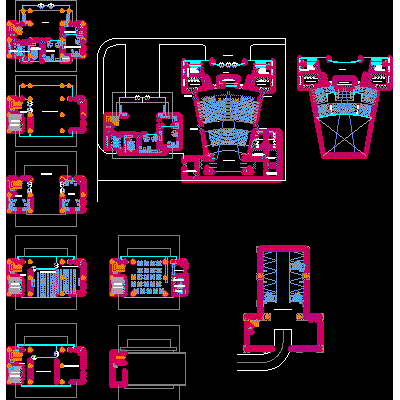
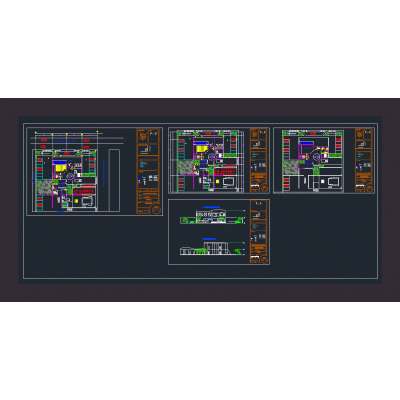
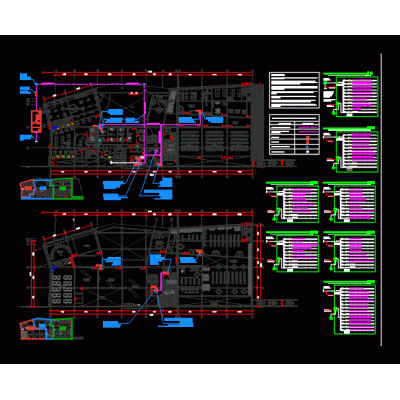
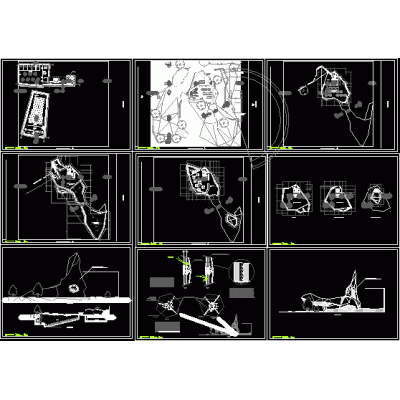
Home various projects Cultural Centers and MuseumsEvent Center DescriptionEvent center / 2d drawings; plans autocad sections and elevation in dwg 2018 format. event room - multipurpose room all dimensions are in millimeters. Format DWG File size 3.35 MB DOWNLOAD Related Entries cultural center for development Educational art and convention center Craft center in chazuta 2-story museum Central Library Art Museum paleontology museum modern museum Interpretation center the port - tumbes Museum Library Public Library Contemporary art gallery and restaurant Construction plans of an Auditorium Cultural center Museum Complete Design of Cultural Center Art Gallery - farhangsara Convention Center Acoustic top view art gallery Museum of anthropology of Cusco craft center Art Gallery Research center and cultural center Cultural and commercial center project Museum Convention Center surfing museum Plan of connection and feeders - cultural center memorial museum share your appreciation