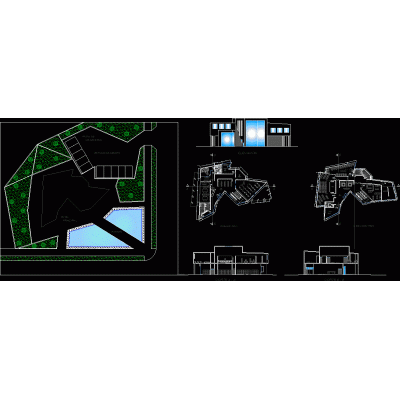
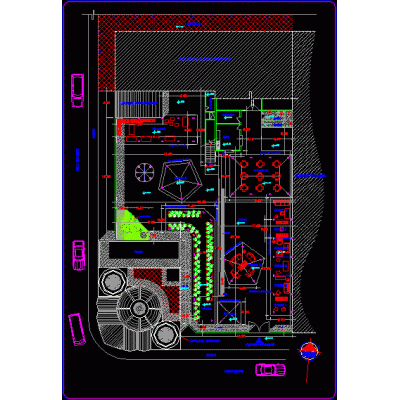
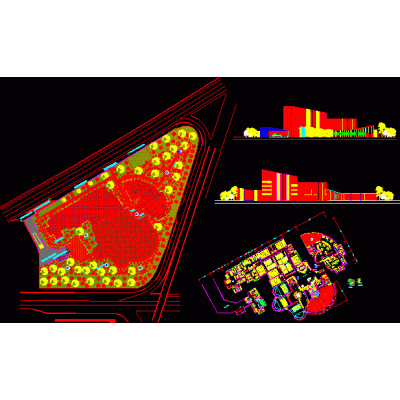
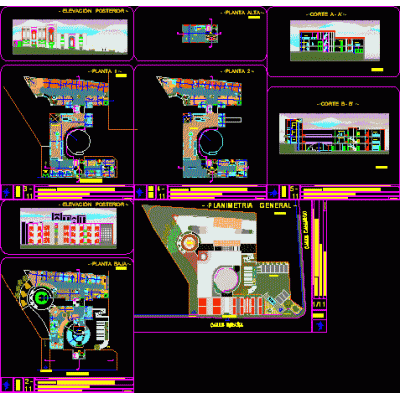
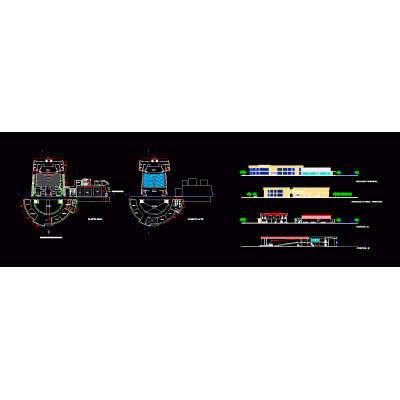
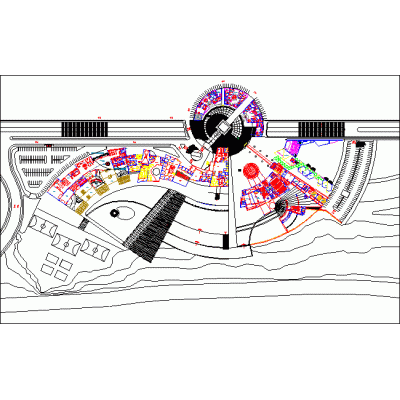
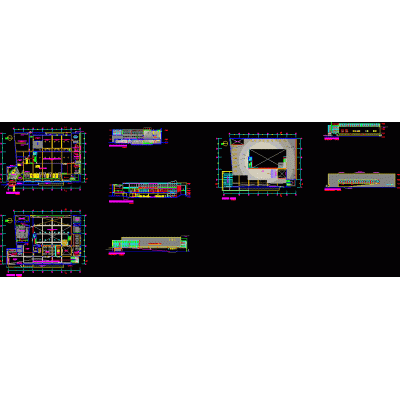
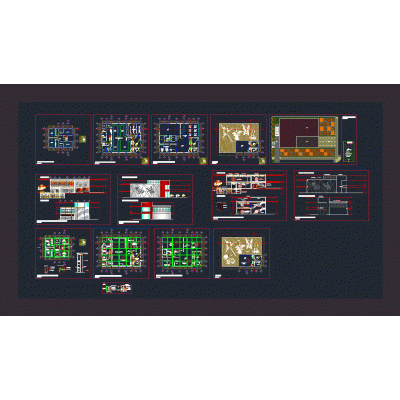
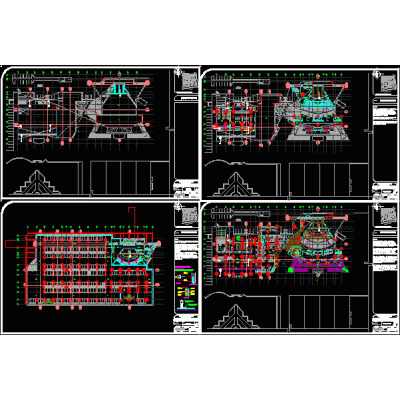
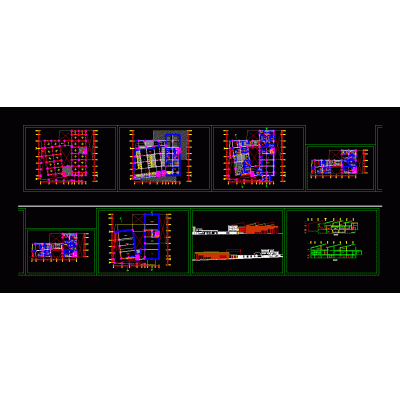
Home various projects Cultural Centers and MuseumsInterpretation center the port - tumbes DescriptionArchitecture plans ; sections and elevations of an interpretation center in the city of tumbes; the project includes exhibition rooms; multipurpose rooms, cafeteria. autocad-dwg. Format DWG File size 561.51 KB DOWNLOAD Related Entries Library Cultural center Museum and archaeological center Seminar unit Central Library Pachacamac Sanctuary Site Museum Minimalist cultural center auditorium now house of culture ecuador Convention Center music cultural center Contemporary University Museum of Art Theater and cultural spaces House of Andean culture Cultural center Cultural center Cultural Center of the University of Piura Museum in chavin-ancash-peru computer student lounge ica museum Convention Center Cultural and arts center Convention Center uamero theater Convention center and hotel multipurpose room museum in ayacucho Hall national convention center Workshops and conference room Macedonian theater ornamentation alcala oaxaca 2d share your appreciation