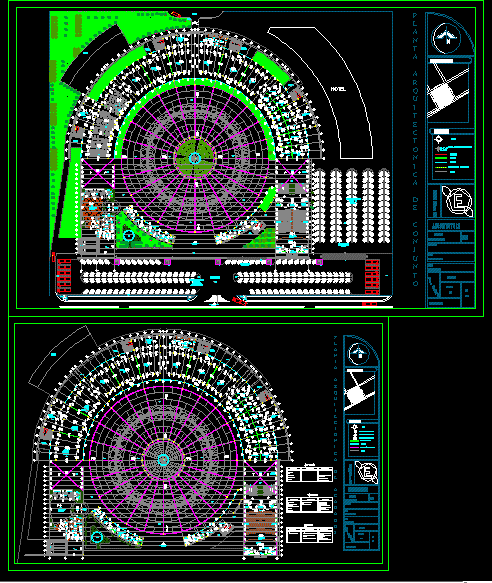
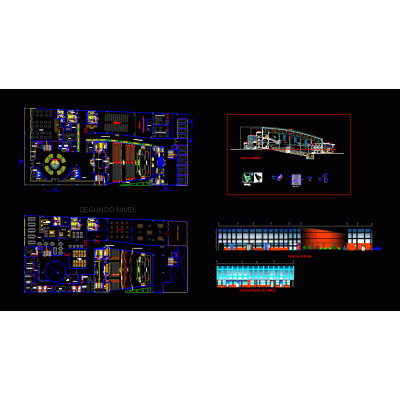
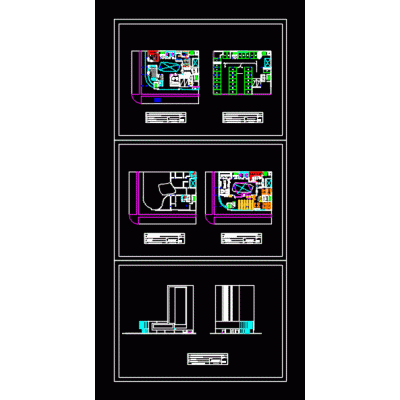
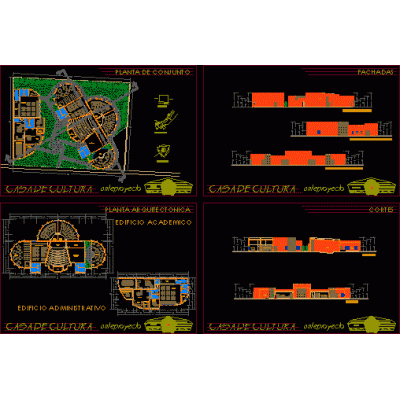
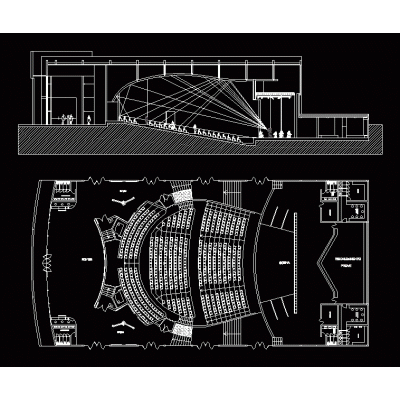
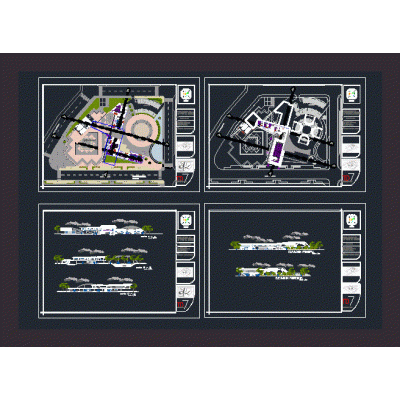
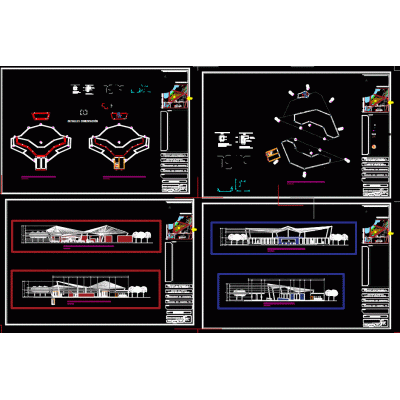
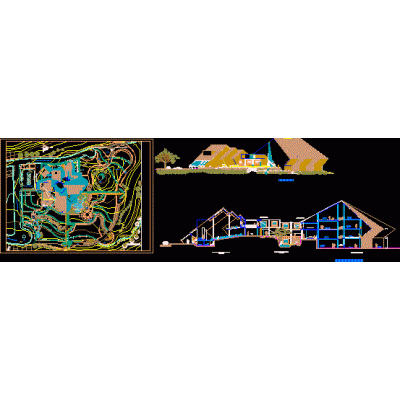
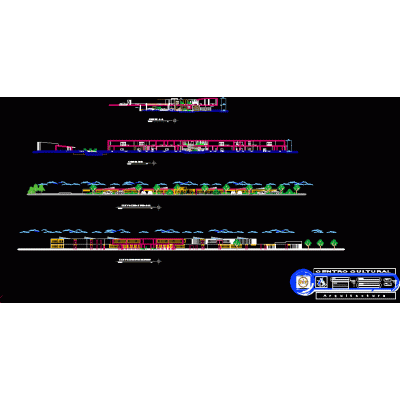
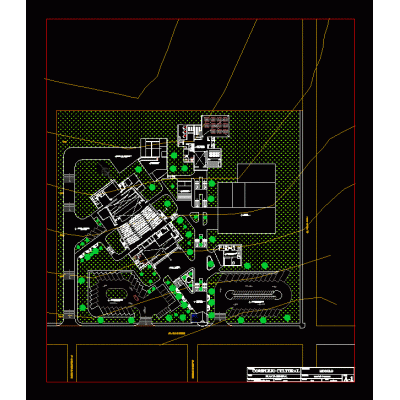
Home various projects Cultural Centers and MuseumsConvention Center DescriptionIn this project you can find the structuring in top view of a convention center with a restaurant included, which is also equipped to receive 5000 people simultaneously. Format DWG File size 2.49 MB DOWNLOAD Related Entries Hybrid building in the historic center Cultural Spaces in Full View 3d cultural center Convention center and library cultural interpretation center Public library Cultural center Architecture of a Cultural Center in Carhuaz 3d cultural center ravine cultural center Museum Copy of draft conferences University campus Amphitheater in the park Cultural center Cultural center cinema center Side facade of the National Palace of Culture of Guatemala Cultural center Cultural Center of Andean Expressions expo art cultural center Cultural exhibition pavilions; tourism and health Disco Yolanda Granados Cultural Center Plan of connection and feeders - cultural center Recreational and cultural center project Cultural center museum complex huanuco cultural center cultural center - tarapoto share your appreciation