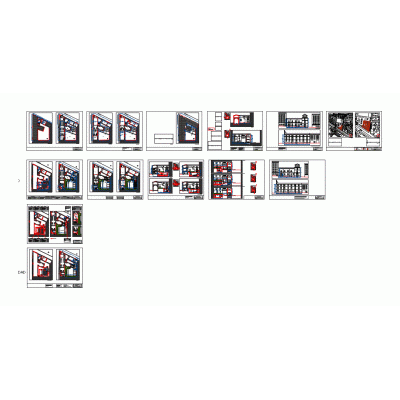
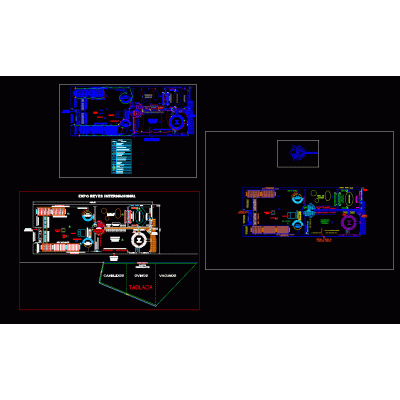
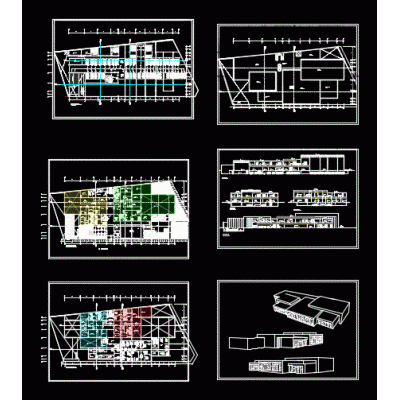
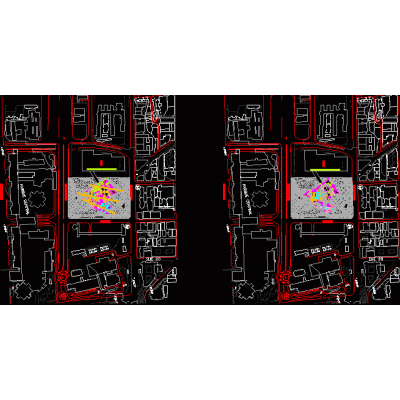
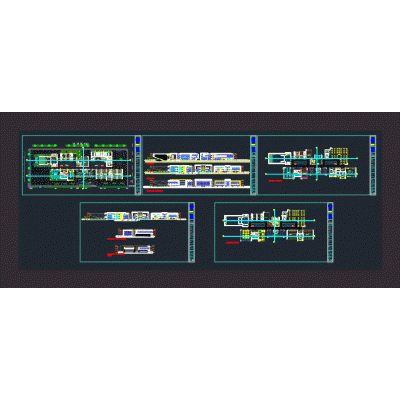
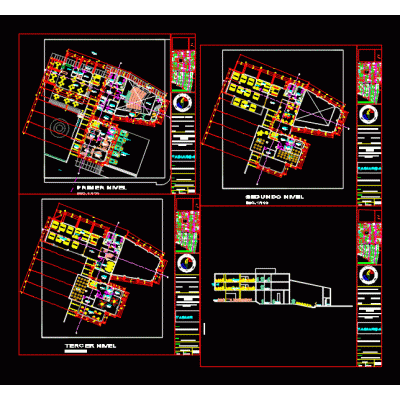
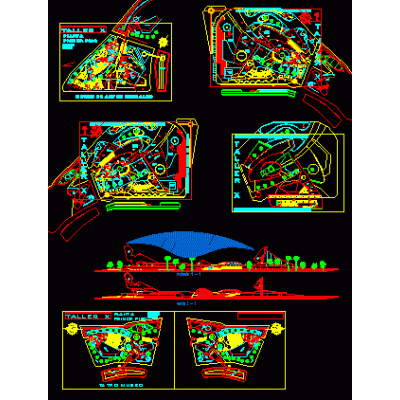
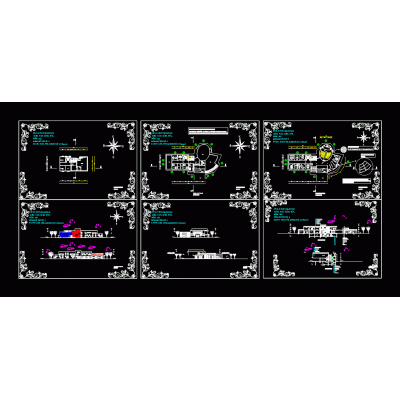
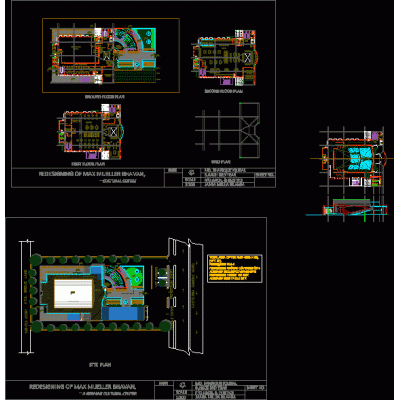
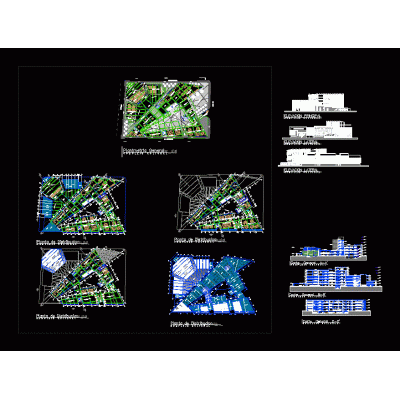
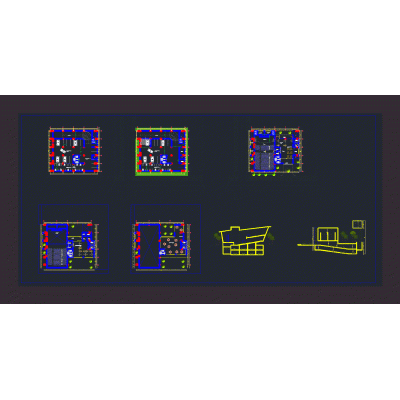
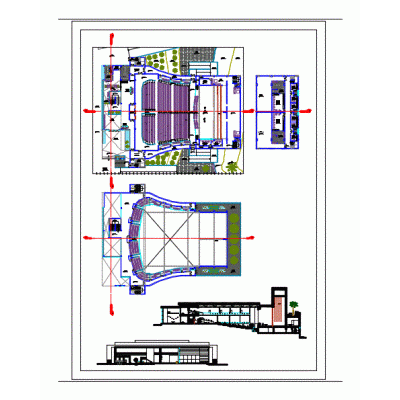
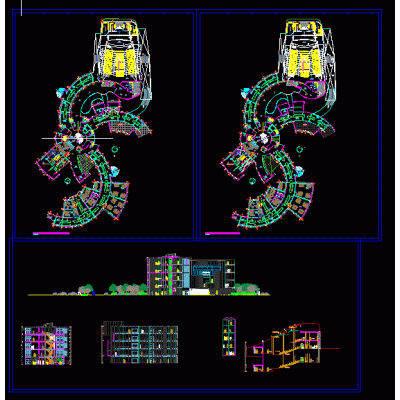
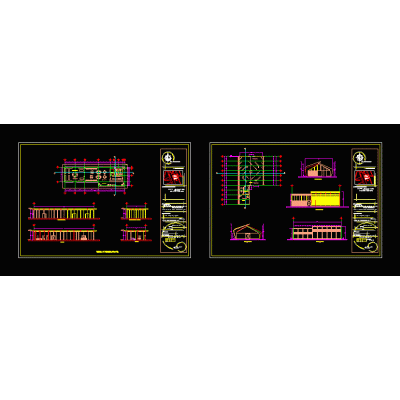
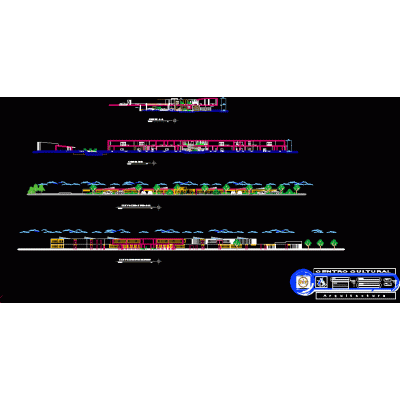
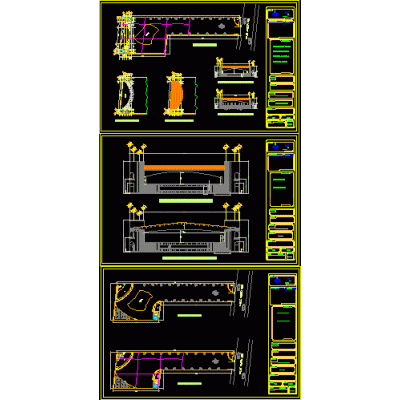
Home various projects Cultural Centers and MuseumsEducational art and convention center DescriptionDraft with floor plans; cuts; elevations; plot plan; roof structures and plans Format DWG File size 29.02 MB DOWNLOAD Related Entries Basic project expansion and reform fair ground 9-Level Cultural Center Audiovisual production center Cultural center Cultural center 3d event hall hybrid cultural center booth 3d cultural pavilion universal museum Innovative Turkish Cultural Center Cultural center Comprehensive Design of a Cultural Center Cultural center classroom structures Exposition halls Revit 2018 cultural center proposal theater design commercial museum Complete library 3d view skepchup Cultural center exhibition gallery Museum huanuco cultural center Stand for craft fair 3d Pachacamac Sanctuary Site Museum Recreational center Psychological support center and cultural center. train museum share your appreciation