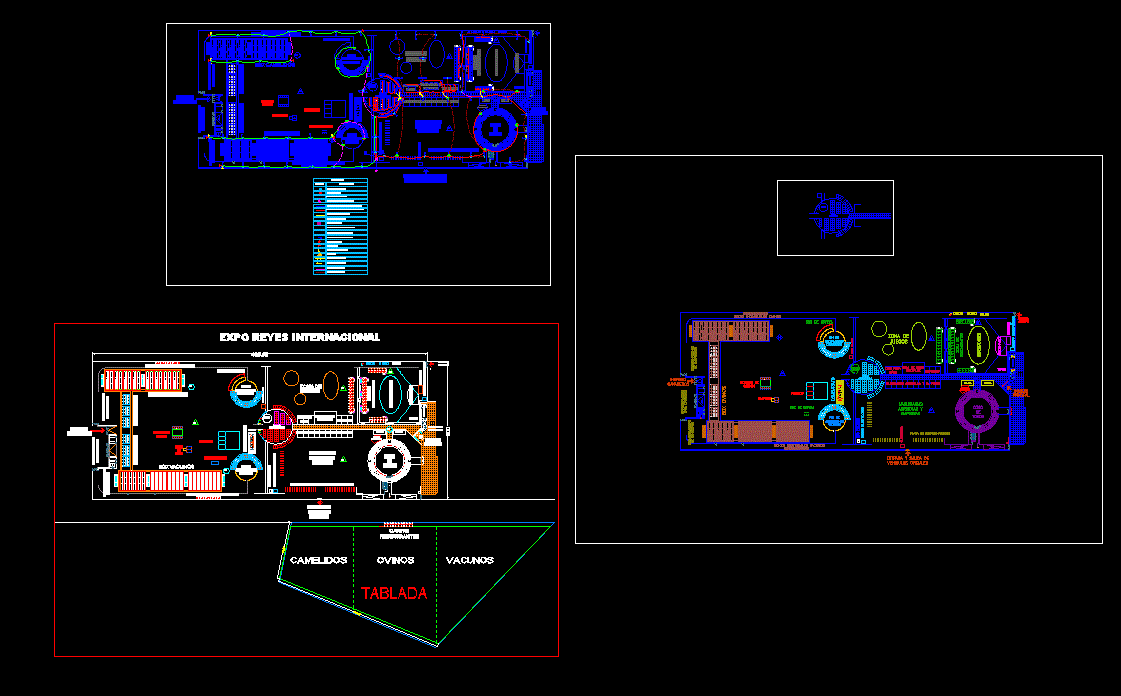
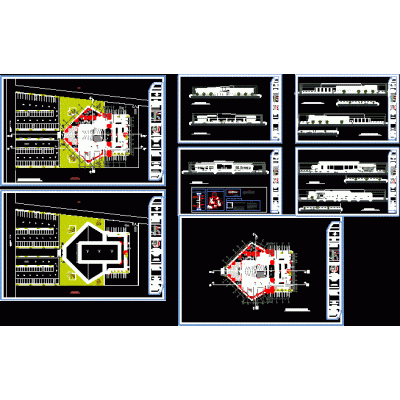
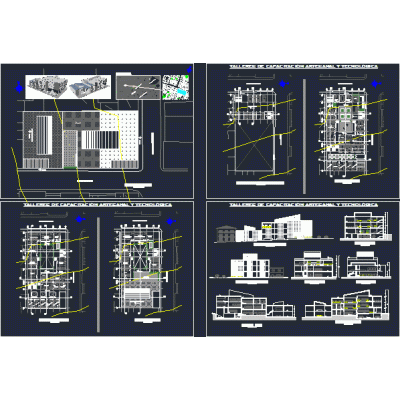
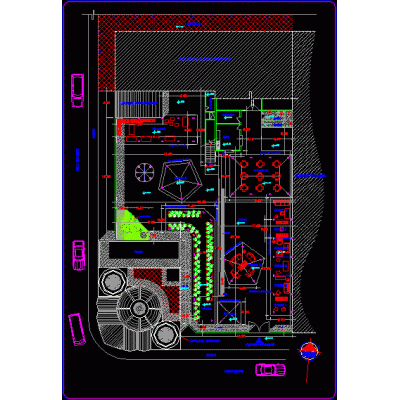
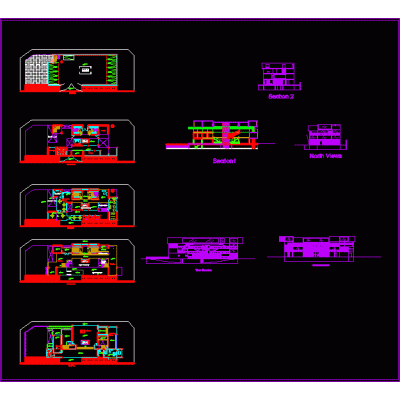
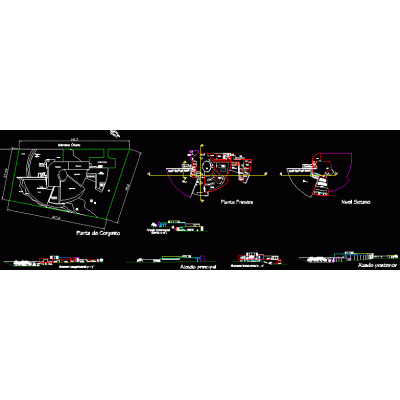
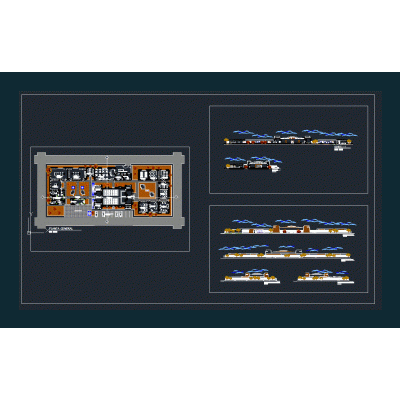
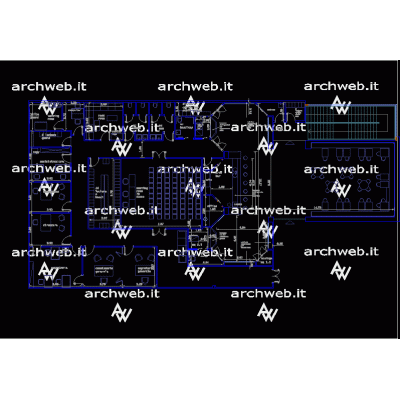
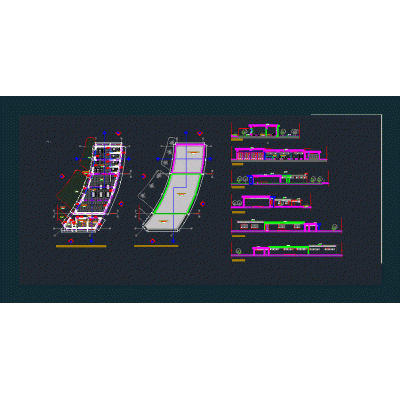
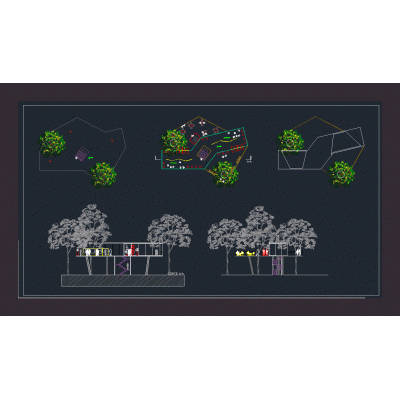
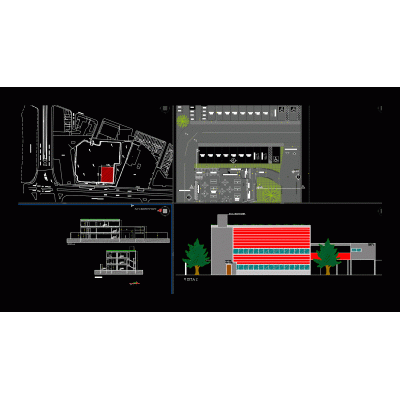
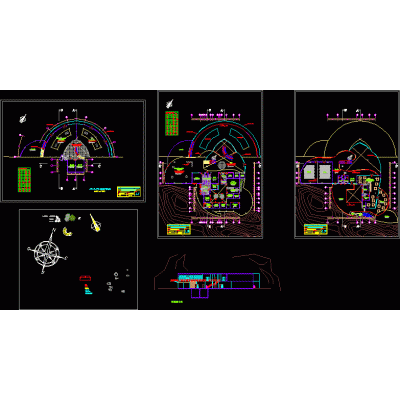
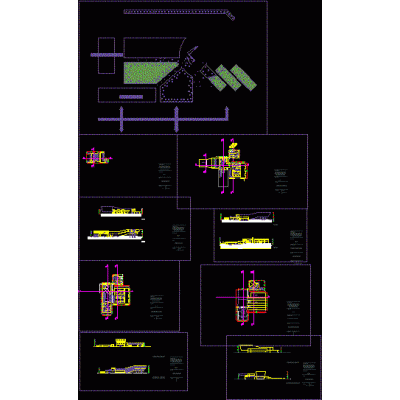
Home various projects Cultural Centers and Museumsfair ground DescriptionFloor plan; electrical installations; sanitation; and distribution plan. Format DWG File size 3.16 MB DOWNLOAD Related Entries cultural center - tarapoto Cultural center Library with multifunctional hall Drama Training center Cultural center environmental ecological cultural center Art Gallery 3d park plus cultural center SKP art exhibition gallery 3d atrium Cultural center Museum culture library Complete Plan of Cultural Center Event Center cultural complex Cultural center Architectural program cultural building center Cultural center home for the elderly cdmx Child development center (roofs and construction details) Cultural center. Detailed plans of a Library Showroom library park in castilla Library Museum - viewpoint aquatic museum Functional museum Museum and cultural center of caral-peru share your appreciation