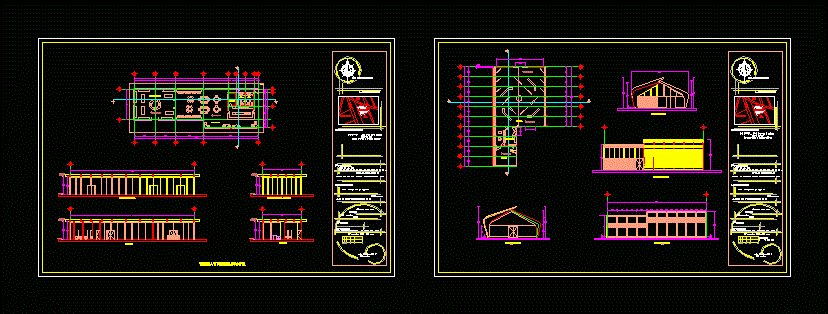
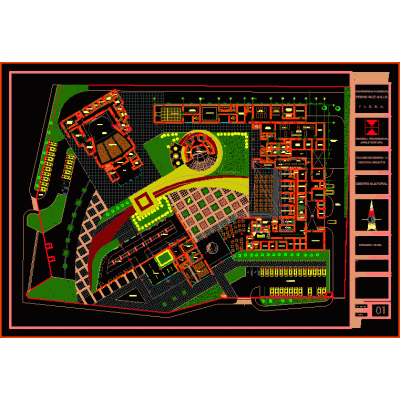
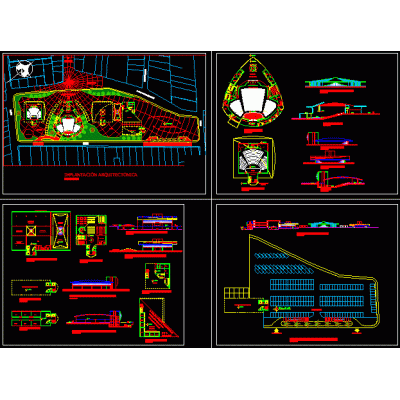
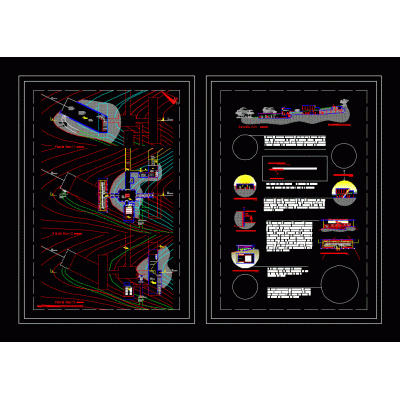
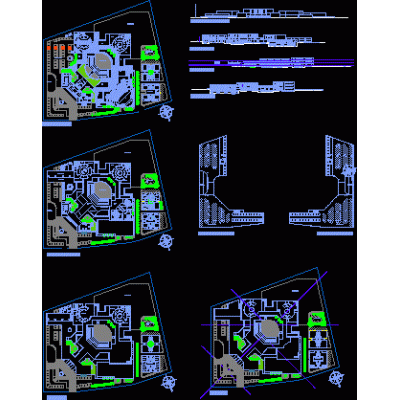
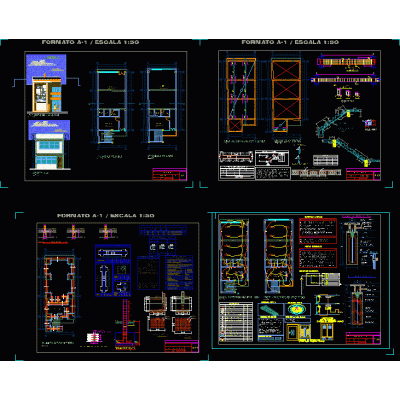
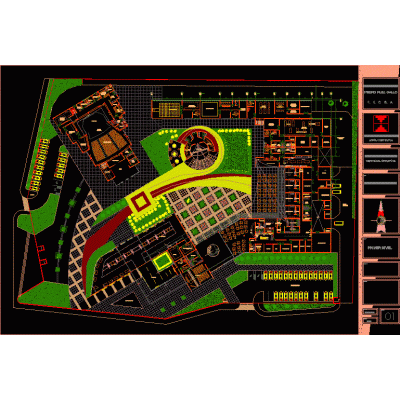
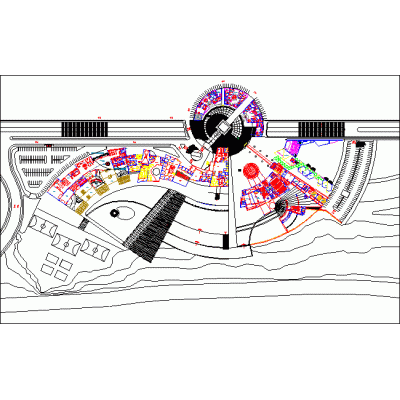
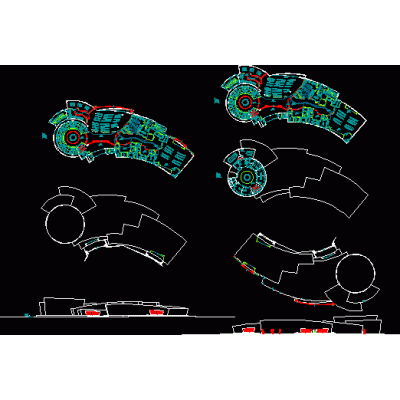
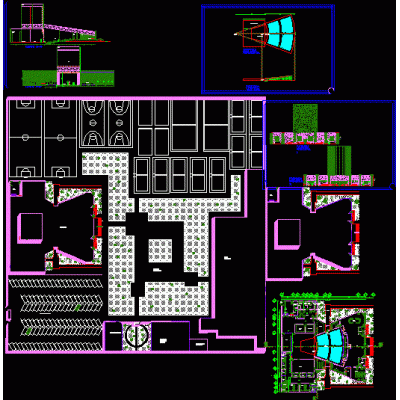
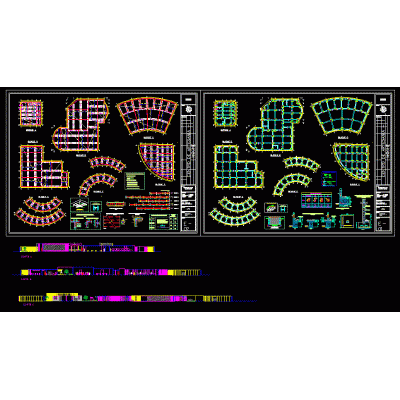
Home various projects Cultural Centers and Museumsexhibition gallery DescriptionArchitectural plan and facades and sections of an exhibition gallery. Format DWG File size 221.10 KB DOWNLOAD Related Entries Huancayo commercial cultural center Complete Design of Cultural Center Art Gallery gallery cuts Cultural center cultural center project 3-level media library Arqueologic Museum cultural center theater and auditorium Islands of a shopping center - architecture Comprehensive Plan of the Modern Cultural Center House of Andean culture Juliaca Cultural Integration Center cultural center in monsefu Cultural center 3d art museum Craft production and development center Main entrance to the ballroom Multiple building: museum - offices - library Art Gallery - farhangsara Cultural center (rest; study; recreation) Museum Drama Innovative Cultural Center with Auditorium Masterplan for an Innovative Shopping Center art and craft Interpretation Center marine biology research center craft center Ferrari showroom 3d model as an iconic design. share your appreciation