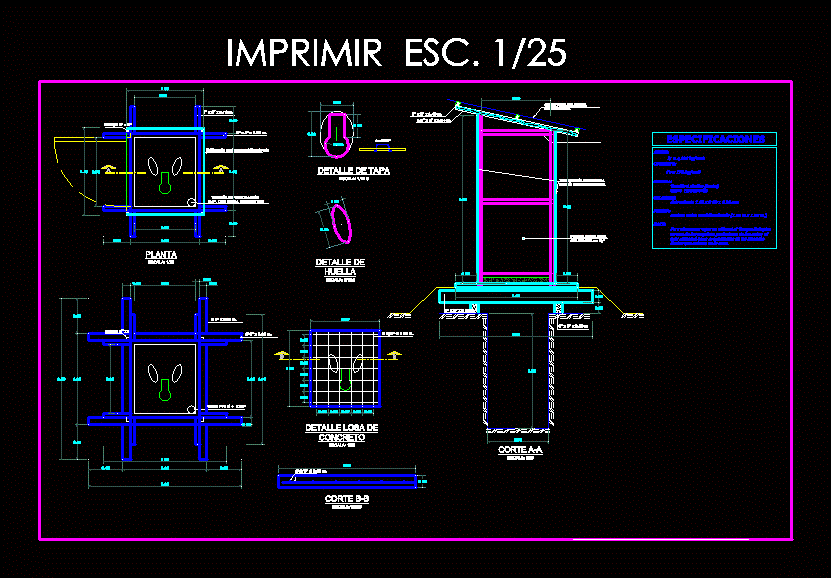
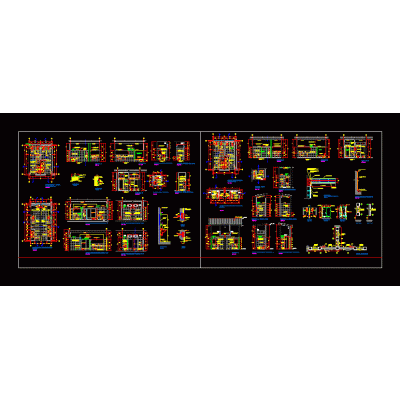
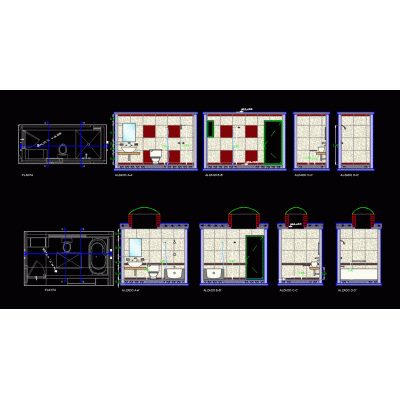
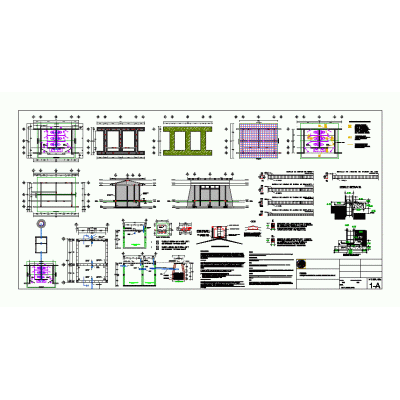
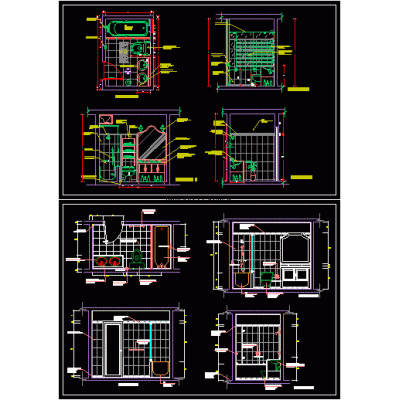
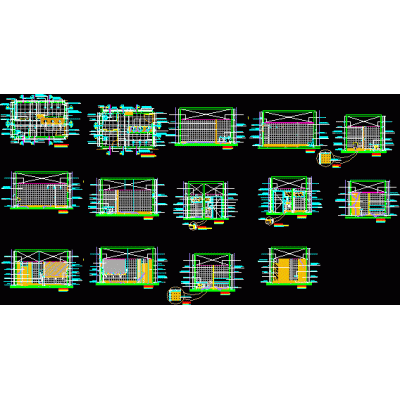
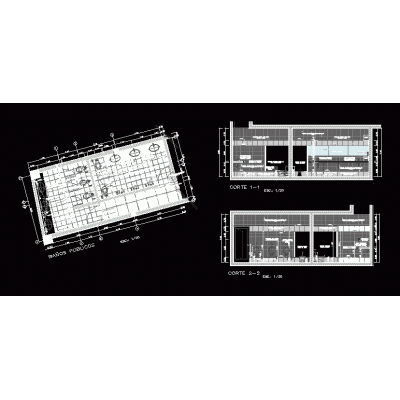
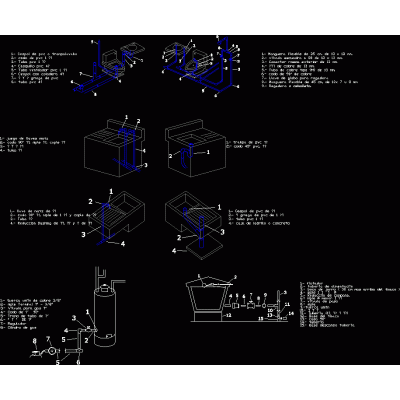
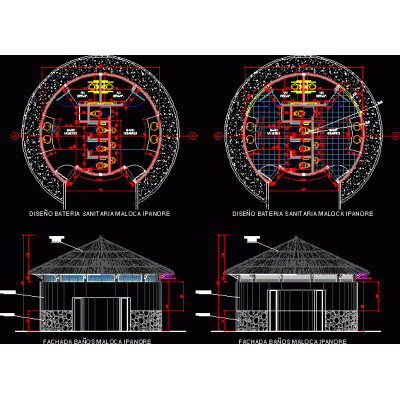
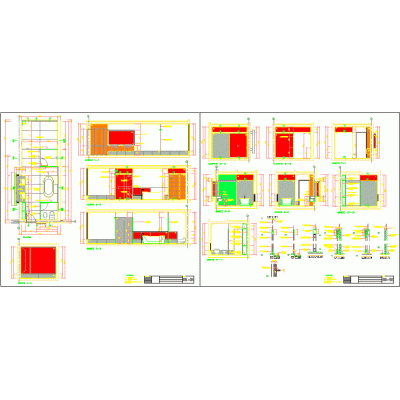
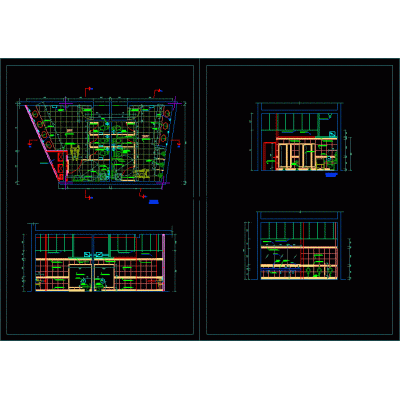
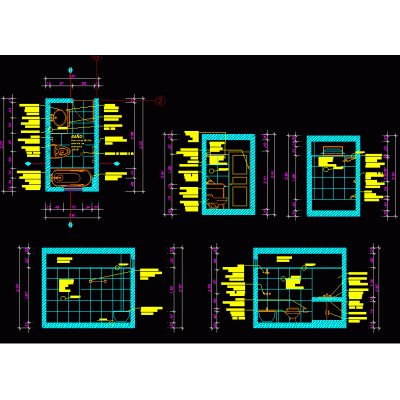
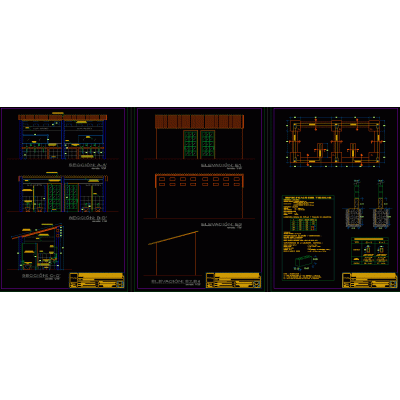
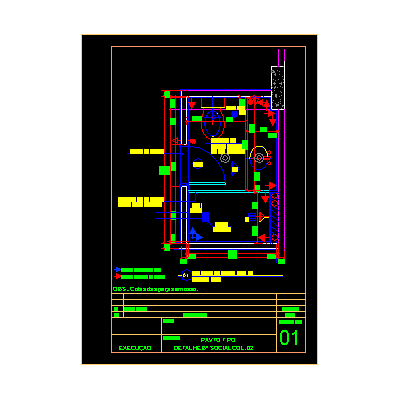
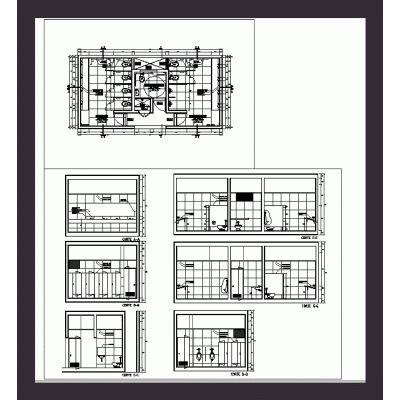
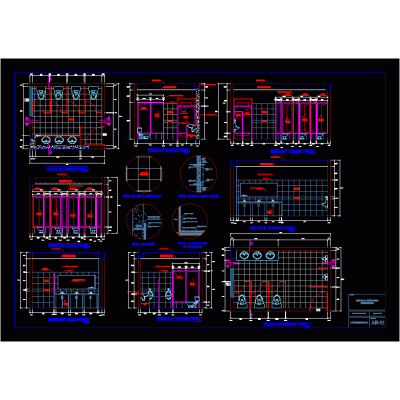
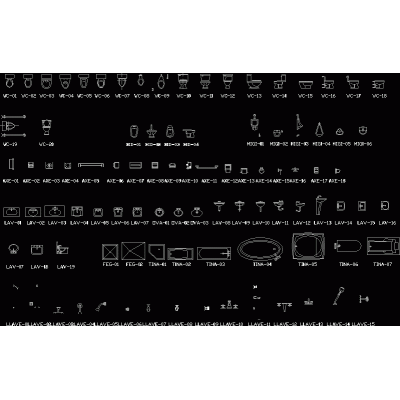
Home Sanitary furniture Bathroomsdetail of latrines Descriptiondetail of latrines Format DWG File size 97.39 KB DOWNLOAD Related Entries Washed Construction details bathrooms - health post Andean zone public toilets 3D Jacuzzi type bathtub 3D Solid Sink baths Bathroom - project School bathroom modules Waste deposit 3d - public bathroom bathroom detail Public toilets Development of hygienic services - public bathroom Sanitary instalation grooming plans Ipanore sanitary battery Detailed Floor Plans of Residential Bathrooms Kitchen bathroom detail Drawer furniture for revit projects bathroom details Bathtub On Floor 1500×700 Mm baths Bath Strx 618 - soap dispenser bathroom detail Sshh - municipality Public bathrooms and dressing rooms sh detail Complete Collection of Bathroom Accessories design mirror share your appreciation