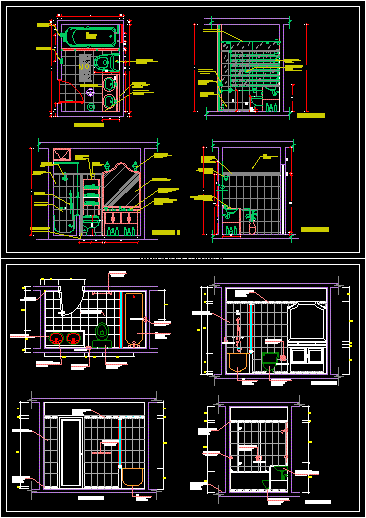
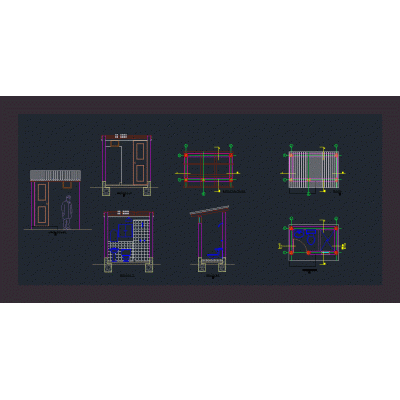
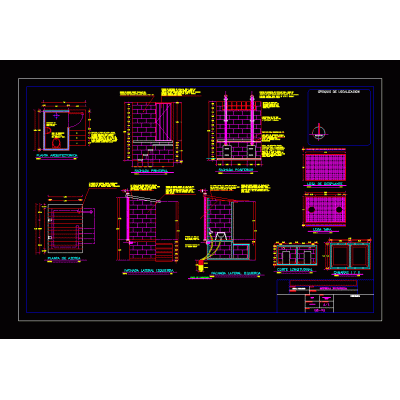
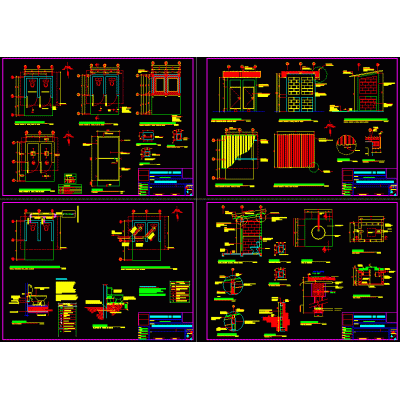
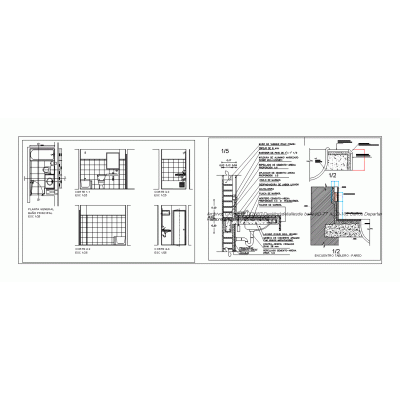
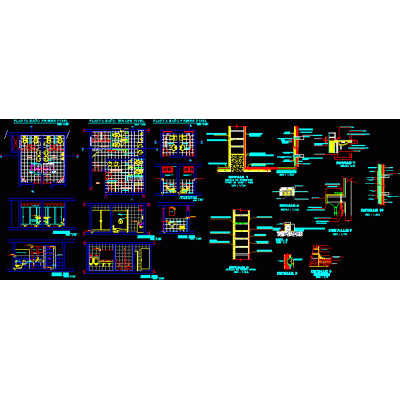
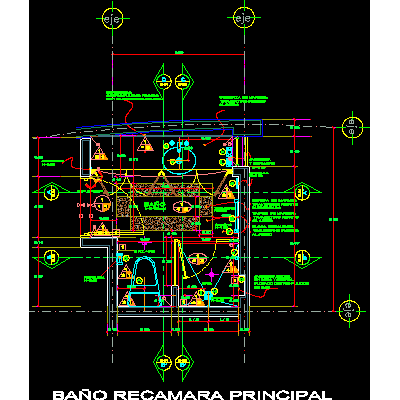
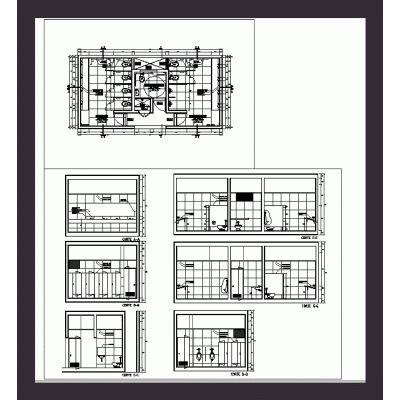
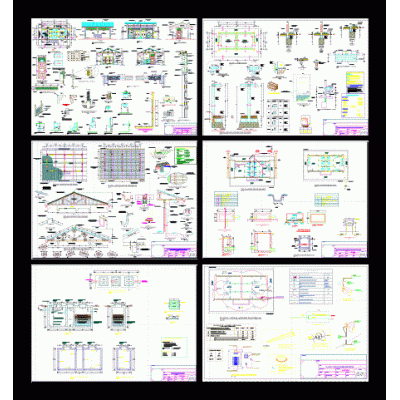
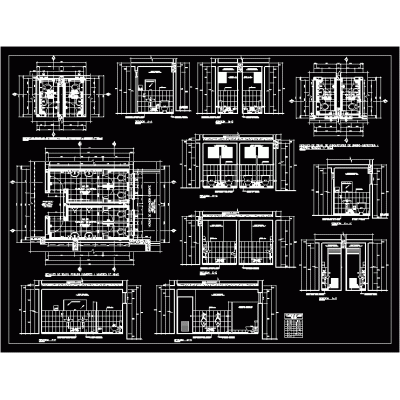
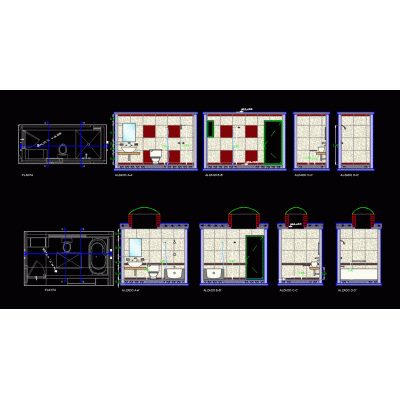
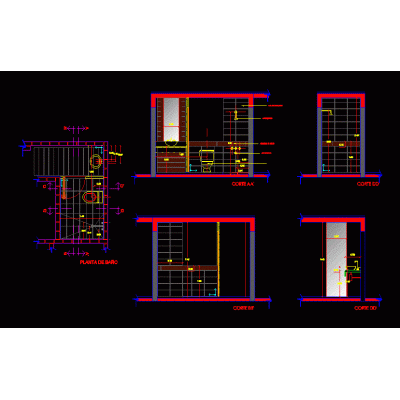
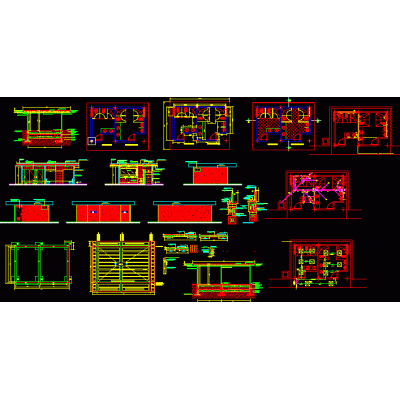
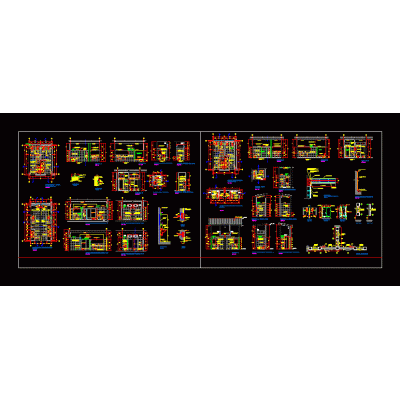
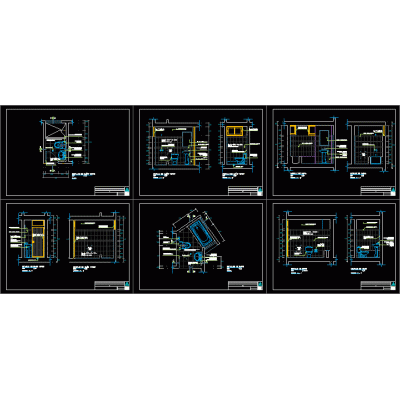
Home Sanitary furniture Bathroomsbathroom detail DescriptionPlan showing details of a bathroom; evidencing its materials and other characteristics Format DWG File size 896.21 KB DOWNLOAD Related Entries ecological latrine Sanitary Ware 3d zoned bathroom Complete Latrine Design Ventilated dry ecological latrine Dirty clothes basket Sanitary Ware corona institutional toilet improved latrines bathroom sink Architectural details of a bathroom Detail of bathrooms on the floor and views Bath bathroom screen Toilet, sink and trash can for hygienic services Public toilets Detail bathrooms of technological institute Bathroom details in top view bathroom detail Construction of ss.hh for farmhouse Drawer furniture for revit projects bathroom details Bathroom - project framed mirror Multipurpose plaza bathrooms Complete Collection of Bathroom Accessories Sanitary facilities restrooms for employees baths baths share your appreciation