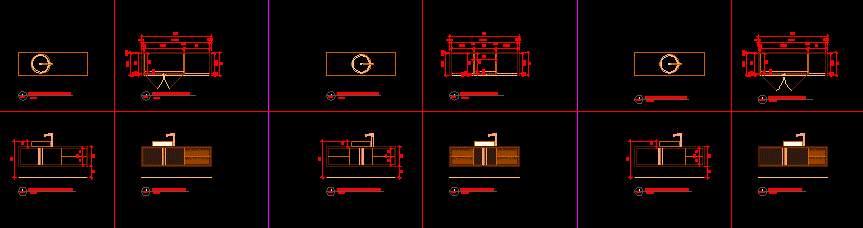
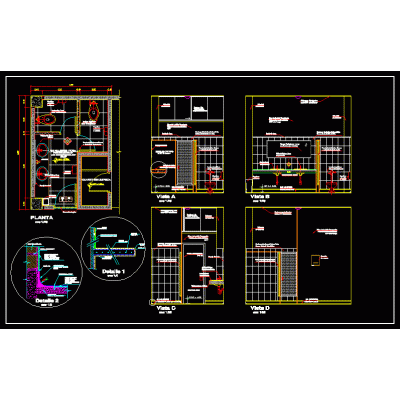
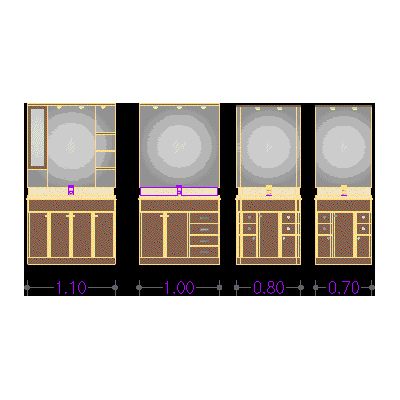
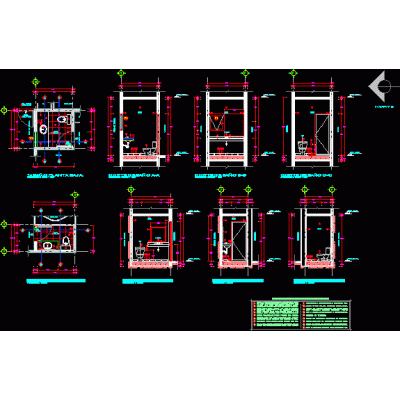
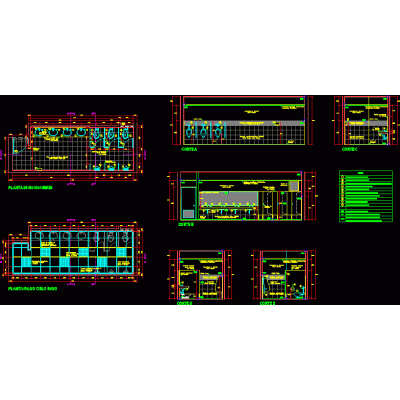
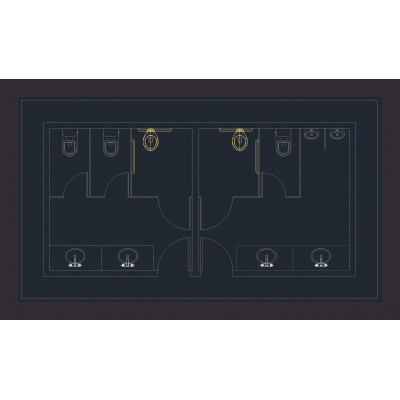
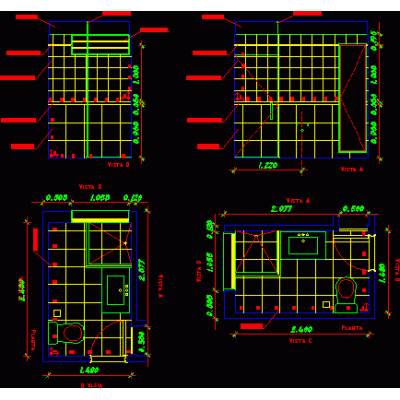
Home Sanitary furniture BathroomsBathroom furniture DescriptionPlant; elevation. Format DWG File size 216.92 KB DOWNLOAD Related Entries Vanity in 3d Sanitary details: laundry rooms; others Drawer furniture for revit projects Public bathroom detail health development Ss.hh. for families Detail of bathrooms on the floor and views bathroom vanity Construction of ss.hh. en ie: peasant community Allowance shsh details Anthropometry - bathroom - laundry Bathroom Banyo furniture collection Sanitary details Bathroom details bathroom detail indoor sauna Modeling Hanging Fashion Round Mirror Collection center hygienic services Bathtub On Plan 1600×750 Mm Public bathroom design mirror bathroom detail bathrooms details Public bathroom Hygienic services and changing rooms 3d sink. Bathroom Bathrooms share your appreciation