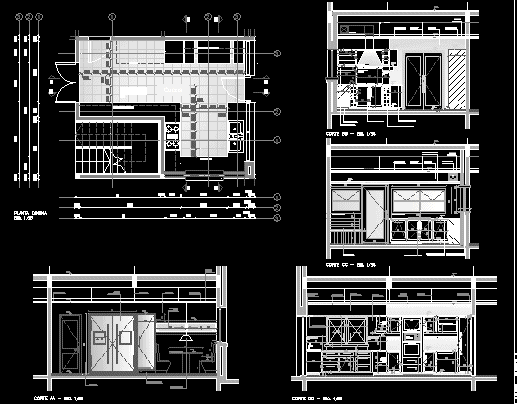
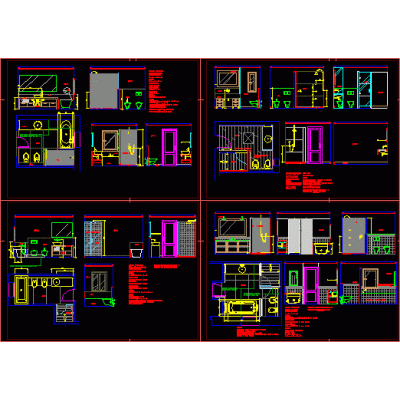
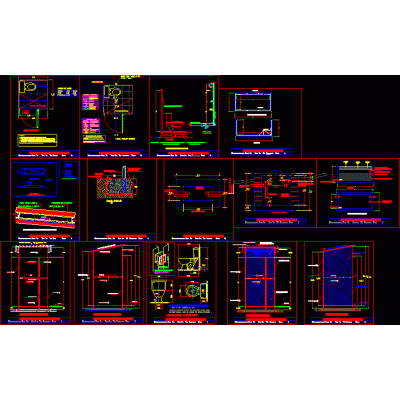
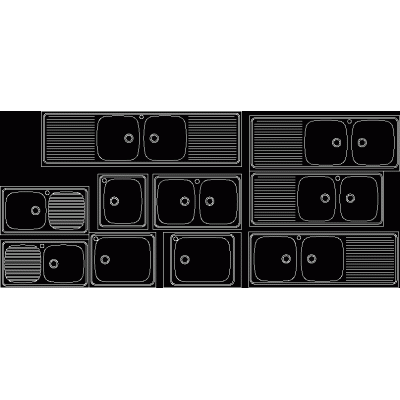
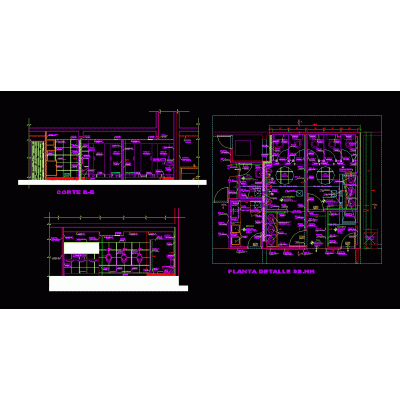
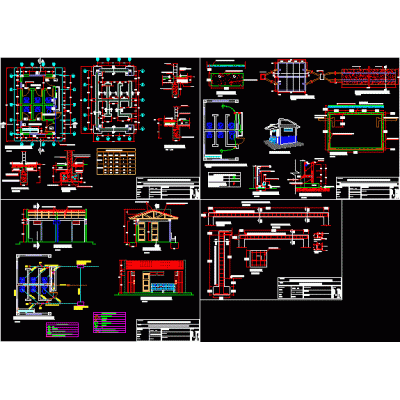
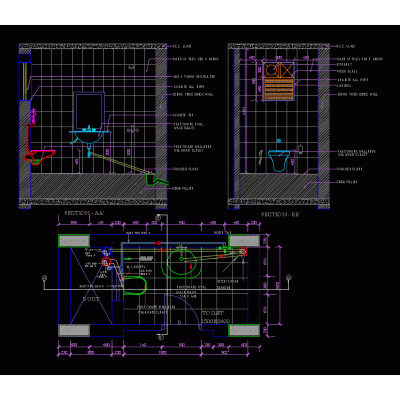
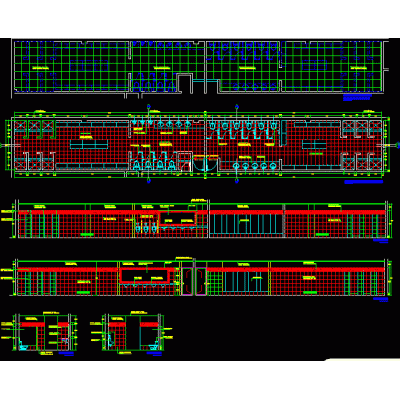
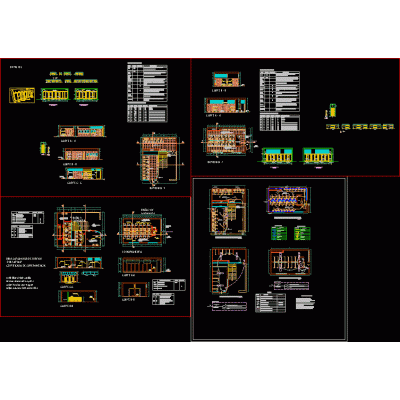
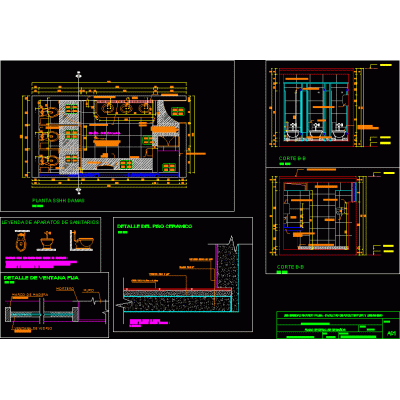
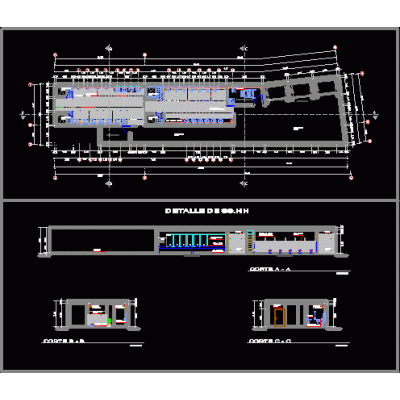
Home Sanitary furniture BathroomsBathroom and kitchen – details Descriptionfull bath; with constructive cuts; well detailed; includes modern furniture. full kitchen; with limited and detailed cuts; includes specification of modern furniture Format DWG File size 883.60 KB DOWNLOAD Related Entries Modeling Hanging Fashion Round Mirror Bathroom furniture 2d. Finishes in bathrooms Guest bathroom detail Hydraulic flush latrines bathroom furniture Sanitary facilities Bathtub On Floor 1500×700 Mm 3d sink. Sanitary Ware Modern 3D Bathroom Set Bathrooms and construction details of ss.hh 3d bathroom Bathroom and dressing room module with access for the disabled Detail of ss.hh Construction of ss.hh. en ie: peasant community toilet detail Support Bar for Public Bathroom Sanitary facilities Bathrooms - details Public toilets Classic Octagonal Mirror Improvement of hygienic services Bathroom detail plan Basic health unit ubs bathroom detail full bathroom 3d Double chamber raised latrine 3d urinals 3d urinal share your appreciation