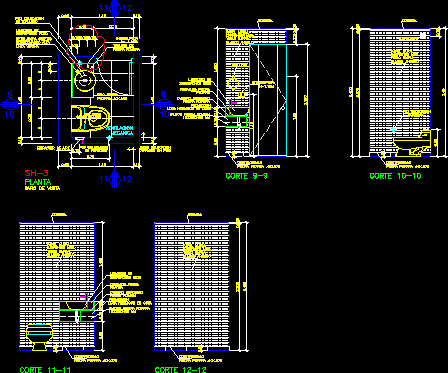
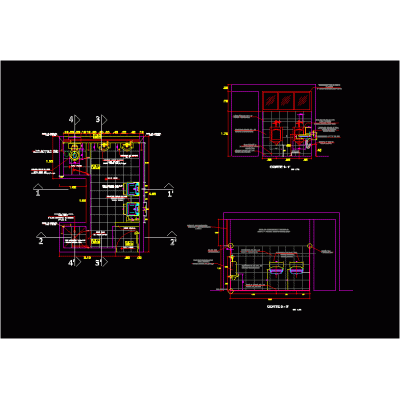
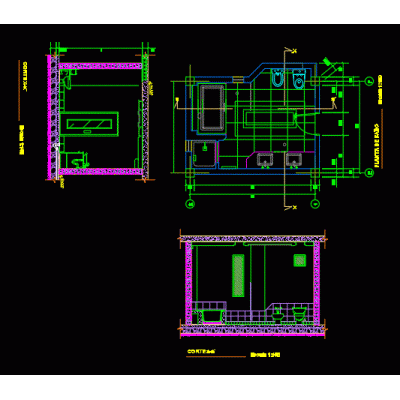
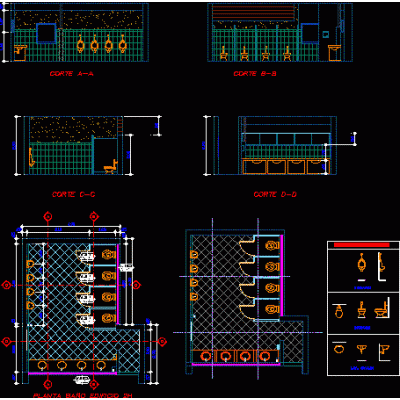
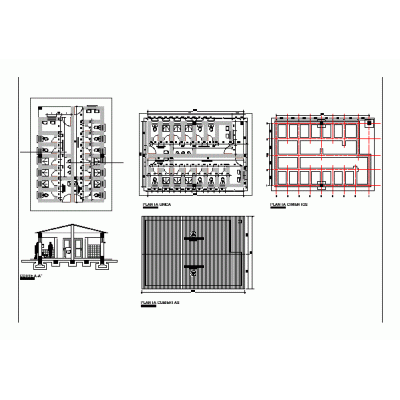
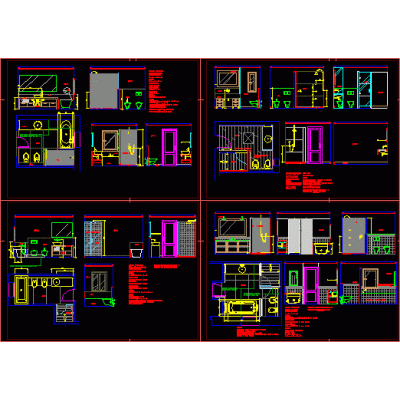
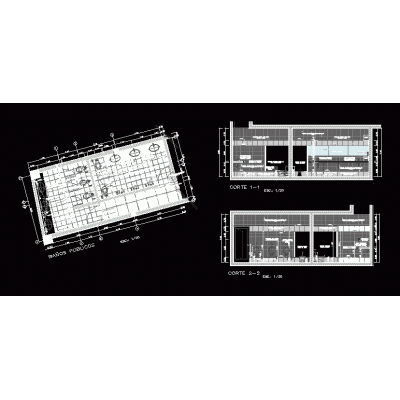
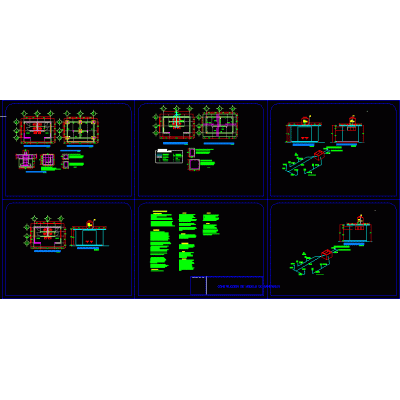
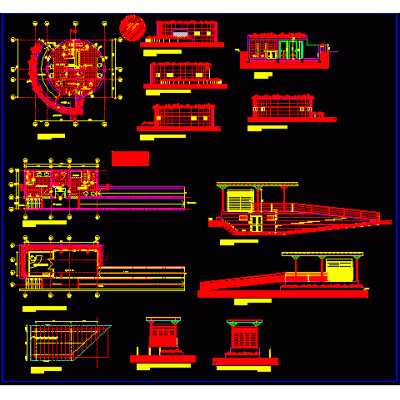
Home Sanitary furniture BathroomsGuest bathroom detail DescriptionDetail of a guest bathroom with cuts Format DWG File size 88.22 KB DOWNLOAD Related Entries bathroom detail Sanitary details Bathroom details; floors; elevations; sections 3d blue bathroom public toilet Compact 3D Bathroom Furniture 3d modern bathroom Bathroom Bathrooms - details ss hh module Modern Bathroom Hanging Column Architectural plan of a bathroom Bathroom module for educational unit Finishes in bathrooms toilet block Typical sanitary details Architectural detail of a bathroom 1-20 helvex toilet Public toilets Development of hygienic services - public bathroom Details of bathrooms and furniture Bathroom furniture bathroom details Latrine kitchen detail 3D Solid Sink Bathrooms 3d bathroom Public toilets Gerontology Basin Faucet share your appreciation