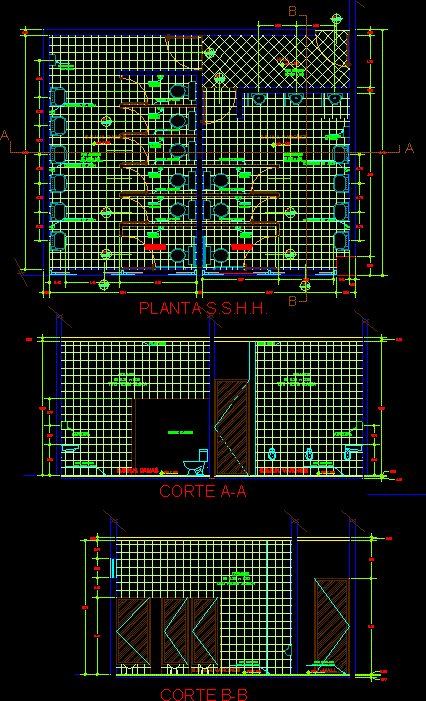
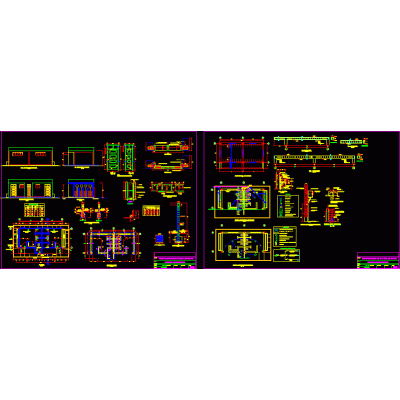
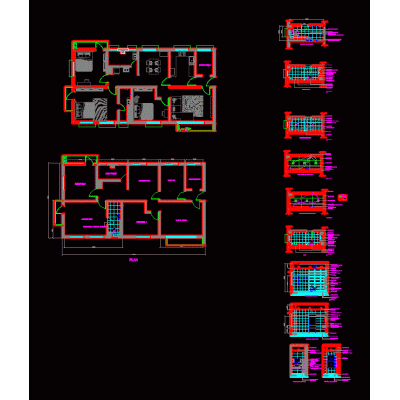
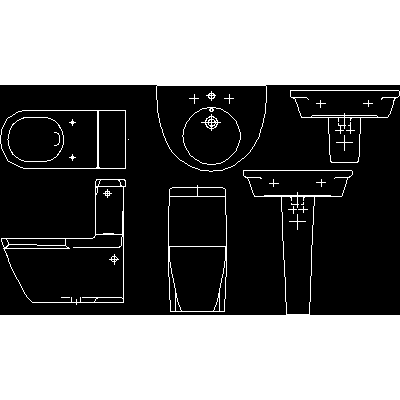
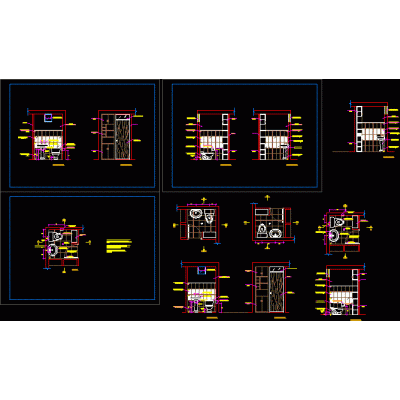
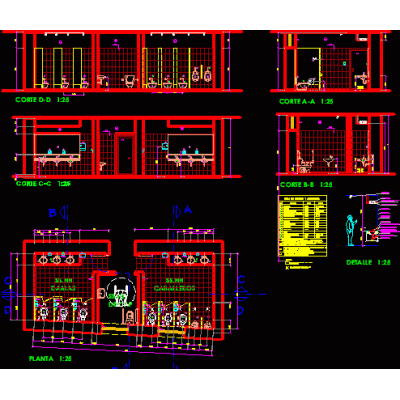
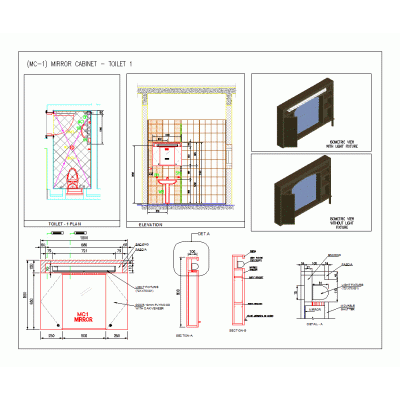
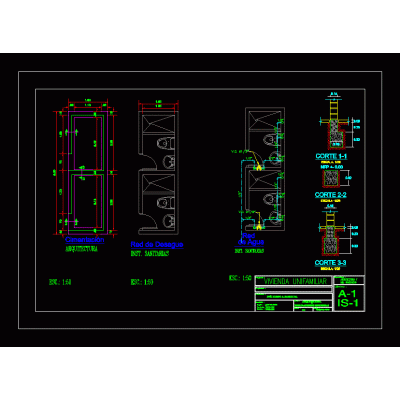
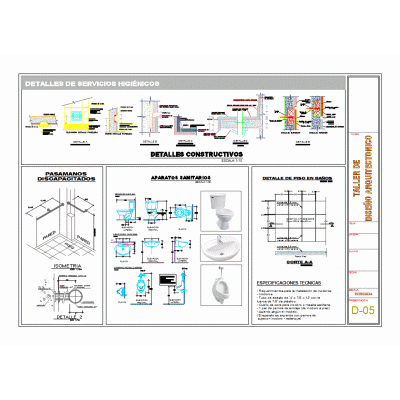
Home Sanitary furniture Bathroomsbathroom details DescriptionBathroom architecture details plan Format DWG File size 113.56 KB DOWNLOAD Related Entries bathroom architectural plan Complete bathroom Detail of public bathrooms bathroom screen Washbasin in 3d - applied materials vanity hygienic services Bathroom Construction Chart phillip stark sink Auxiliary shelf of 18x81x29 cm. Bathroom design - public bathrooms mansion bathroom cabinet mirror Bathroom furniture 3D model 3d toilet paper cabinet - public bathroom Half bath 3d.gerson 3d toilet 3d spa bathroom Barral for 3d bathroom - public bathroom 3D bathroom design 3d modeling bathrooms with finishes and details Bathrooms - details 3d bathroom cabinet Bath furniture a 3D backpack toilet Details of ss.hh and staircase General details of bathrooms and changing rooms bathroom furniture library Caldera share your appreciation