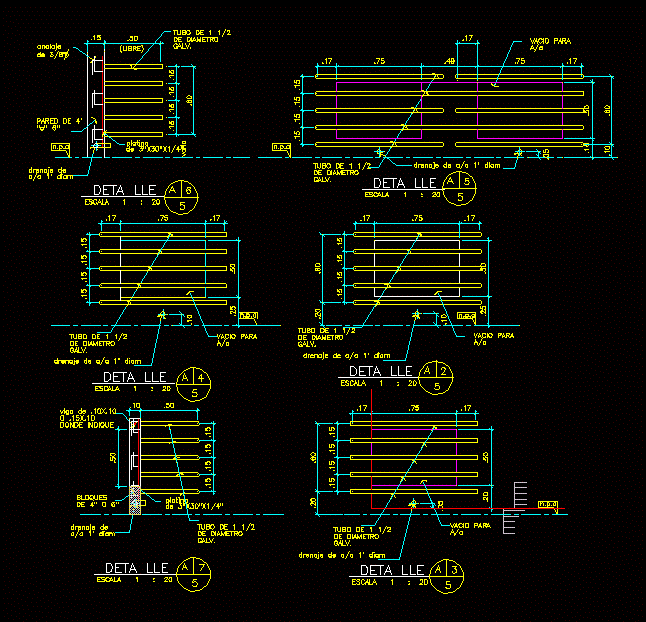
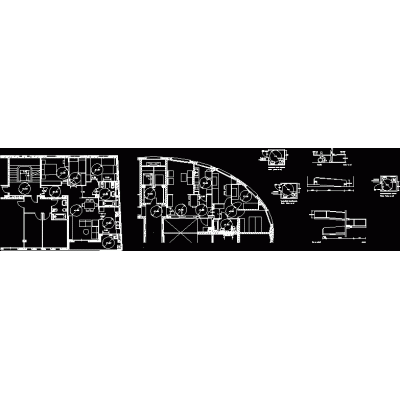
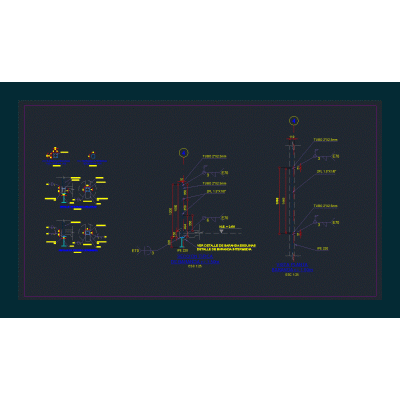
Home Constructive details Assorted DetailsAir conditioning pipe railing DescriptionDetails of pipe railing for air conditioner Format DWG File size 37.69 KB DOWNLOAD Related Entries Finishing plant Finishes biker details technical exploded view Curtain walls- cuts; plants and specifications Disabled circulation details roof fills Base setting out; foundation columns and beams Gutter and light coverage (calamine) Winery construction details u-shaped staircase wood screw; for melamine. Construction section - part 3 construction site poster flower box detail minimum housing Sanitary project - dressing rooms Metal railing detail ipe Constructive detail Shoring Detail Detail university of chicago mies van der rohe Single-family home detail plan Plans balcony beams 3d furniture facade section Chimney insulation detail. small corner profile 2D Plasterboard Profile Hospital architecture type 4 manhole storage tank share your appreciation