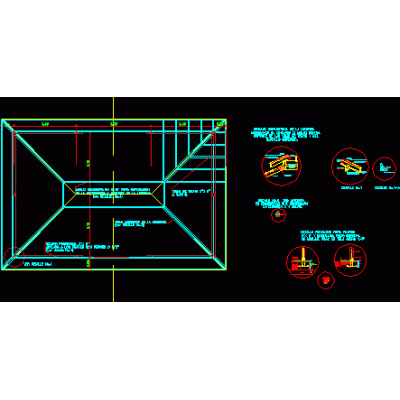
Home Constructive details Assorted DetailsShoring Detail DescriptionConstructive detail of wooden shoring Uploaded by: FERNANDO CALDERON Format DWG File size 106.00 KB DOWNLOAD Related Entries Metal structure mezzanine and roof details Structural settler suspended ceiling Shallow foundation details Detail covered in steel. Constructive cuts with details Ayanagar complete projects manhole register Structural plans Hollow partition wall detail and steel slab Reinforced concrete structure details roof detail Polished cement floor Carbon fiber reinforcement Armed with a 4-water roof and skylight with a wooden structure and tiles Perimeter fence Steel structures Constructive section by façade hole Cuts for facade House 3 levels metal details Structural tubes conduct eco rectangular section Foundation beam details Concrete block wall seat on foundation constructive cuts foundation classrooms angle of equal sides Roof construction details Wooden structures with details Construction details amphi seat share your appreciation