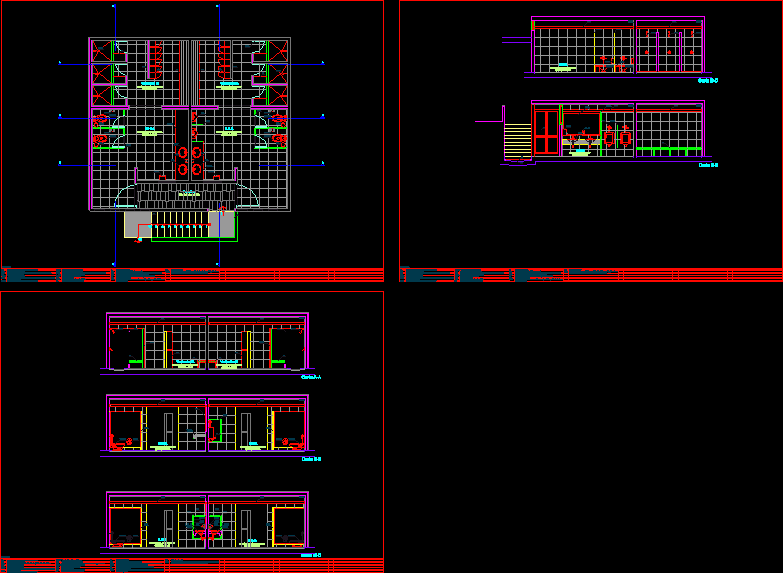
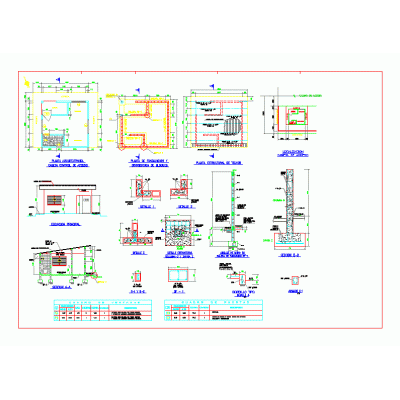
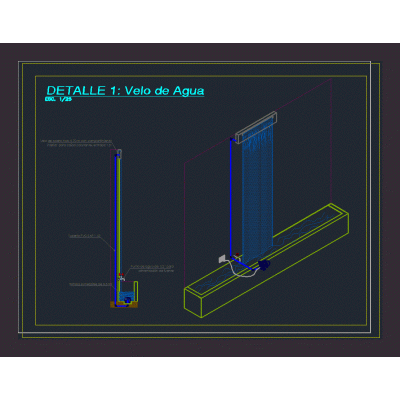
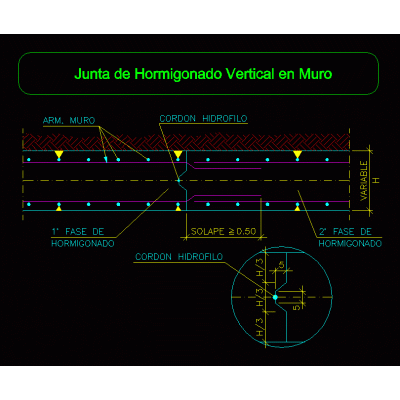
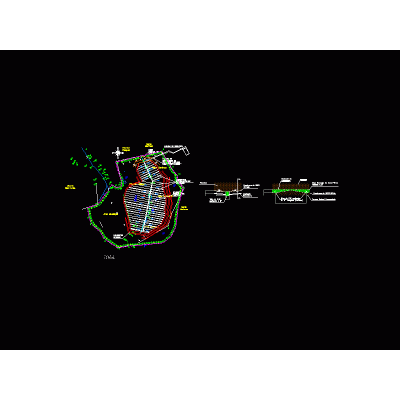
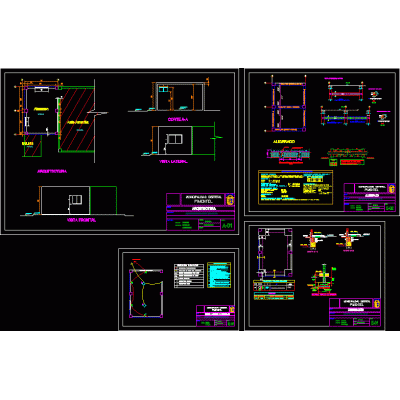
Home Constructive details Assorted DetailsSanitary project - dressing rooms DescriptionSanitary project - dressing rooms Format DWG File size 280.50 KB DOWNLOAD Related Entries details stairs Construction detail of steel frame Slab joist vault Rule suppuration profile manhole register Profile Guardhouse and access control Construction details of ventilated façade; foundation and covered with clay Bamboo module with several anchors Ham cake or ham sandwich.. Water veil detail Concrete joint. vertical on wall corrugated sheet metal roof water mirror detail Shoring Detail various details ceilings 3d column single family project Tubular well perimeter fence plan Details of high voltage networks Single family structural details Single-family house plans Structural mezzanine floor plan 12x20 Landfill 3d brick pillars Detail of a tensor (anchor) Wood and zinc sheet tie rod detail bow with key Warehouse project 55x38mts. share your appreciation