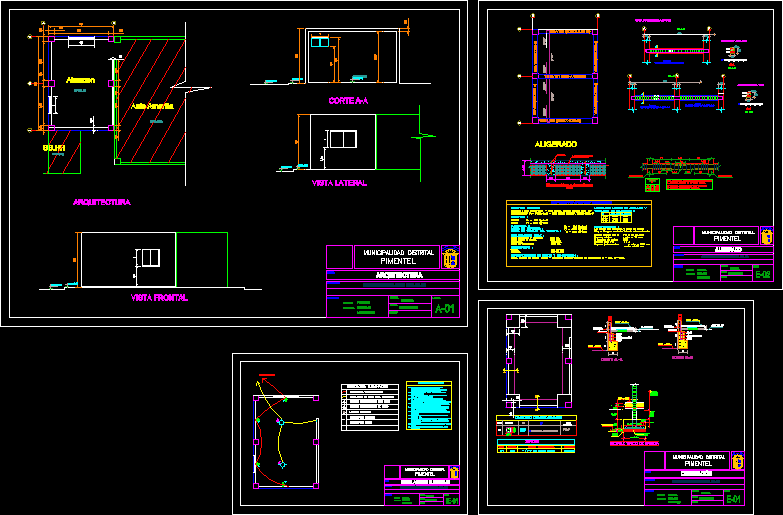
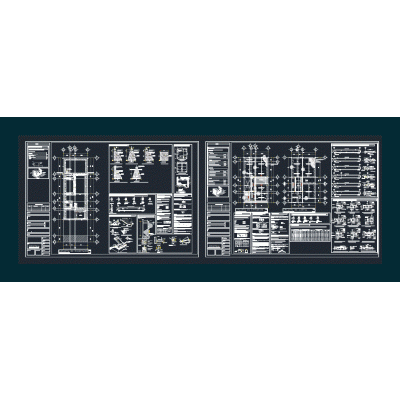
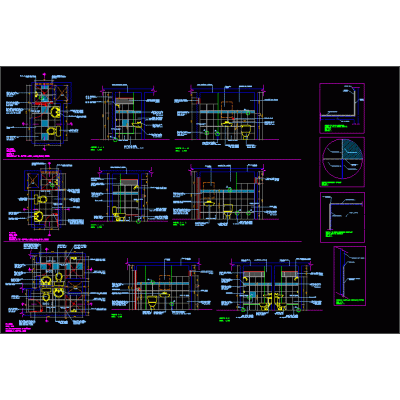
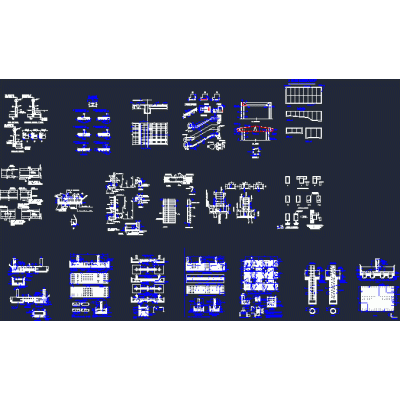
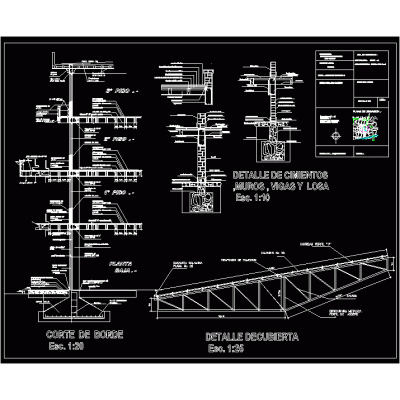
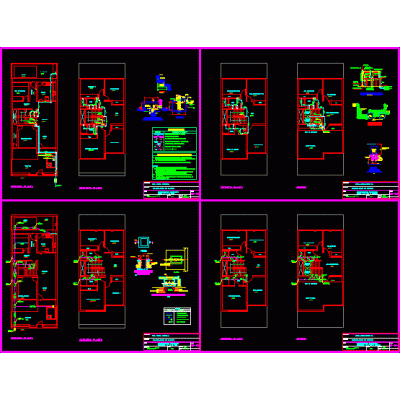
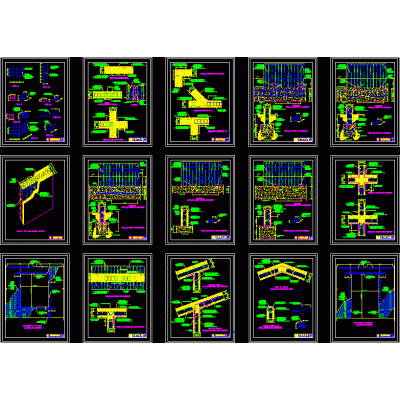
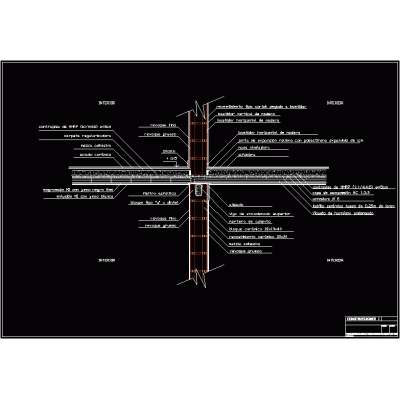
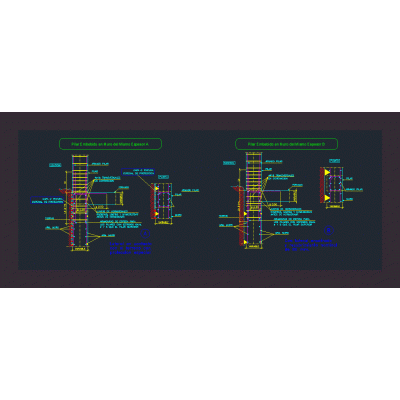
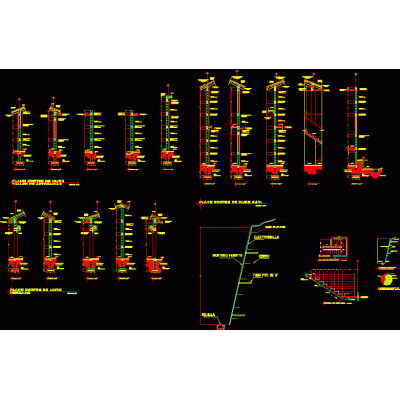
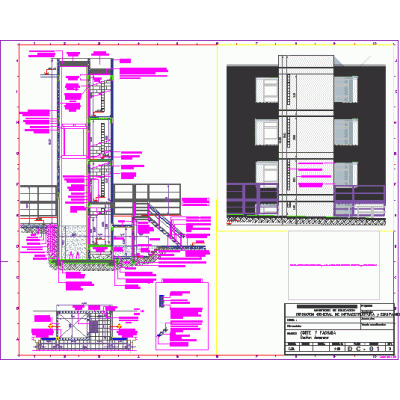
Home Constructive details Assorted DetailsWarehouse project 55x38mts. DescriptionSupplies warehouse; architectural plan; structure plan; and facilities; and technical specifications. Format DWG File size 250.27 KB DOWNLOAD Related Entries Autocad projected thermal insulation detail Linear Adjustment Device 3d brick pillars wooden mezzanines Wall tie plans Second part of the general direction of works unam Synthetic grass court Plan of multifamily housing finishes bike rack Staircase detail cleaning boots 2D Section Ventilated Profile edge profile l Seismic resistant construction details Creation of the court Axonometric of industrial warehouse Expansion joint profile bathroom details Details of columns, footings and beams Edge-cutting construction details home remodeling Plasterboard Profile for Wall covintec details Beach condominium wall / wall Meeting of ceramic block wall with joists for ceramic slab Column embedded in a wall of the same thickness with special protection b wall cuts Cut with elevator detail Green wall construction detail - irrigation Escaped cut of two-story house share your appreciation