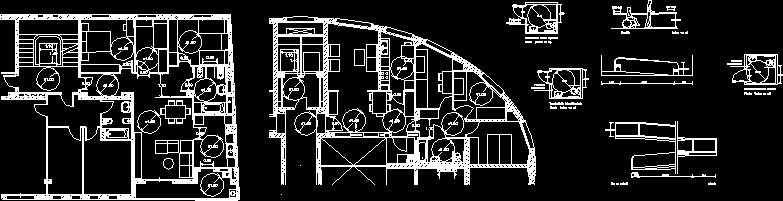
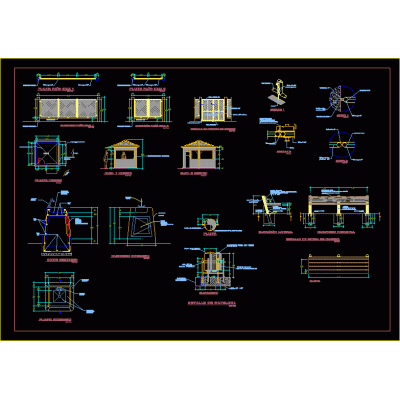
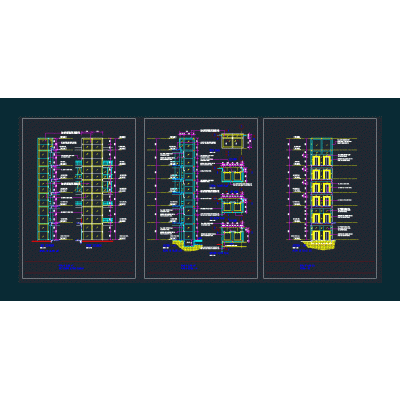
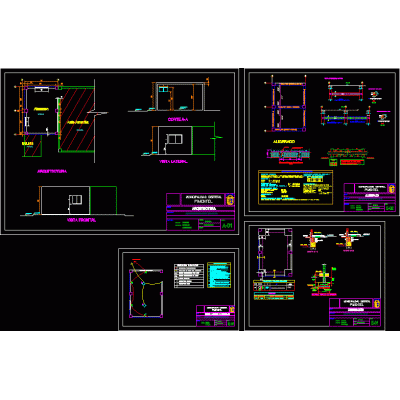
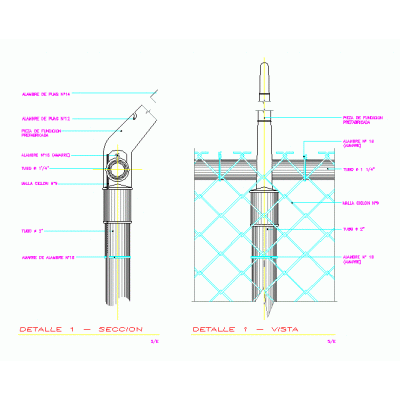
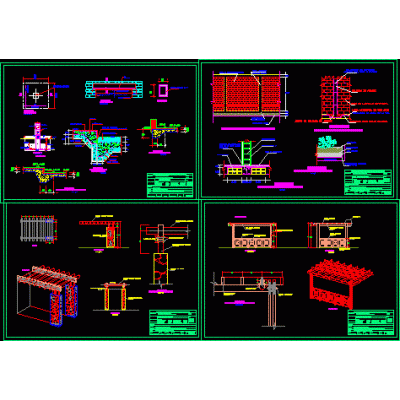
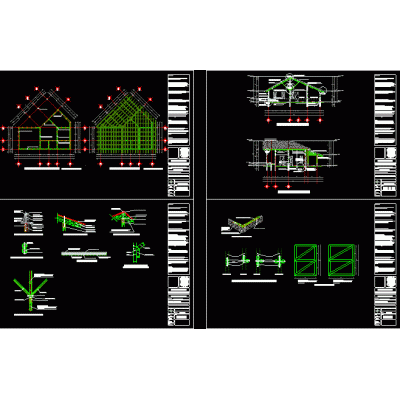
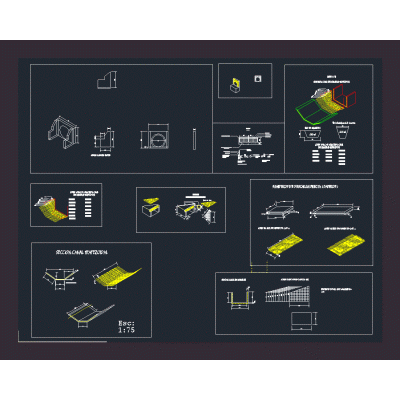
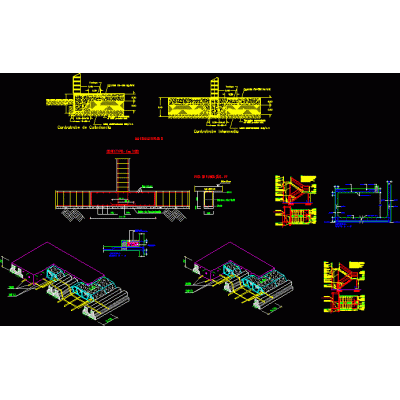
Home Constructive details Assorted DetailsDisabled circulation details DescriptionDisabled circulation details - accesses - ramps Format DWG File size 374.63 KB DOWNLOAD Related Entries Laboratory table details Single-family home detail plan Schematic detail roasting hood Vegetation Cover Design Multifamily housing structures of 04 levels plus a roof terrace. roof details Architectural details residence Dry construction systems doc corrugated sheet 762 steel hooks gabion project Constructive details polycarbonate roof Blocks in metallic bars and construction details max Finishes of a tall building Urban furniture glass elevator General details of sanitary facilities; roofs and stairs Warehouse project 55x38mts. Retaining wall Cyclone mesh detail. 3d chain various construction details Tubular well perimeter fence plan Bamboo construction details Perimeter Fence of Cyclone Mesh Details sewer head; trapezoidal channel construction details Channel Loom Rule Profile Technical specifications retaining walls doc share your appreciation