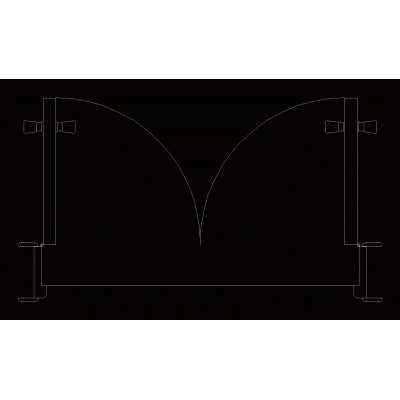
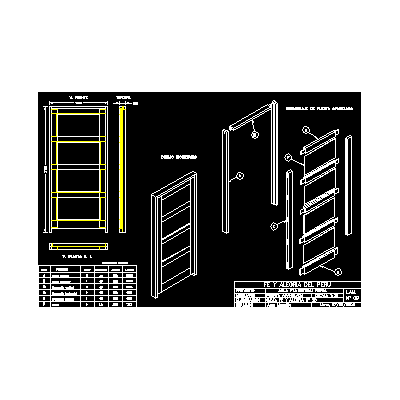
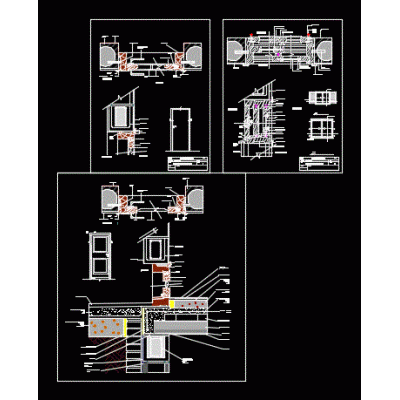
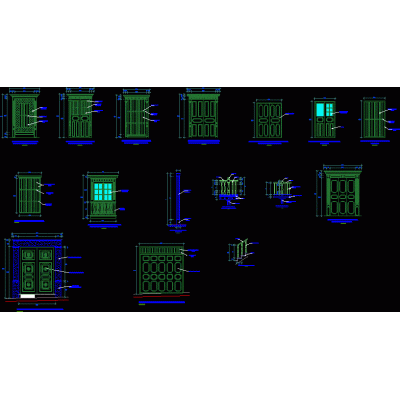
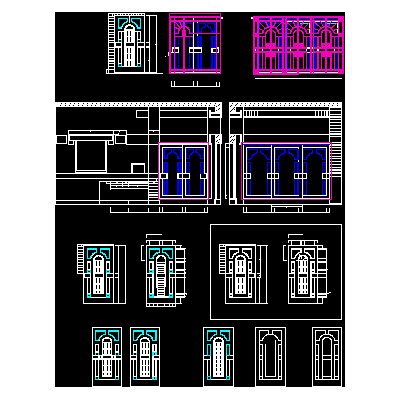
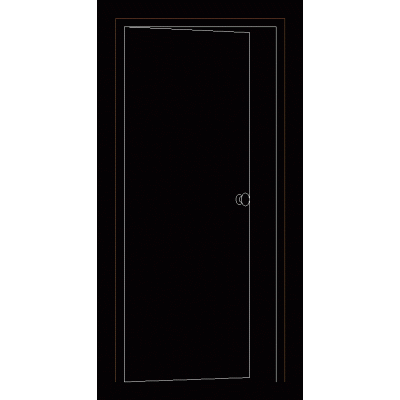
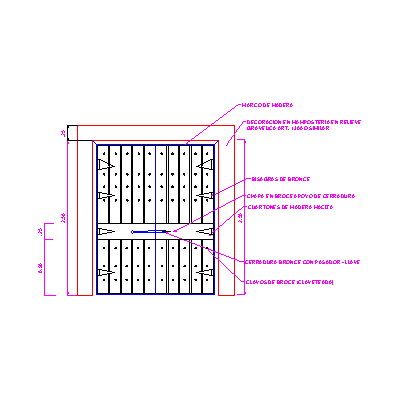
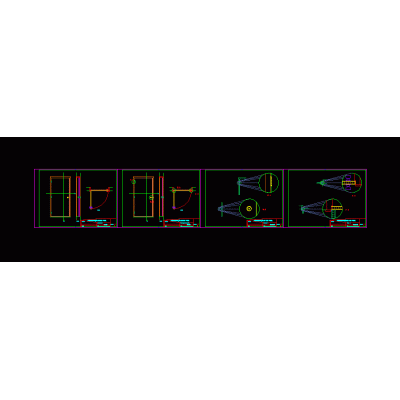
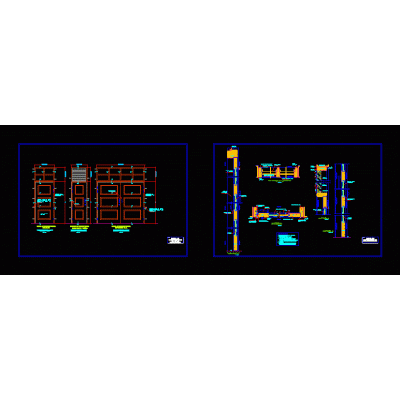
Home Openings DoorsWooden door detail DescriptionDetail of wooden door in elevation; Cross and longitudinal section with architectural details in dwg format. autocad. Format DWG File size 204.80 KB DOWNLOAD Related Entries Door wood paneled door Expandable closure detail Detail - window - wooden door Minimalist Double Door Dynamic gate based on tutorials Doors Classic Door with Elegant Details Modern Design Curved Door Doors - table of finishes Doors and windows direct system details Counter plate doors without jamb Details of colonial doors door detail Doors 90 cm wide door seen from the front colonial type door Classic Door Design in Elevation door detail Folding door Door carpentry details Main Door in Elevation, Model 07 2d opening blocks Elegant Relief Door Glazed Door 0,79 M With Fixed 3d pivot door Wooden doors Doors Sliding door Wooden doors share your appreciation