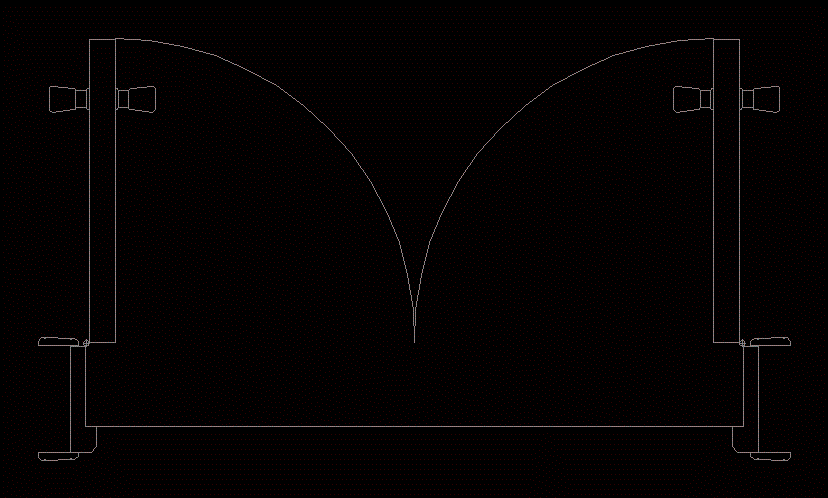
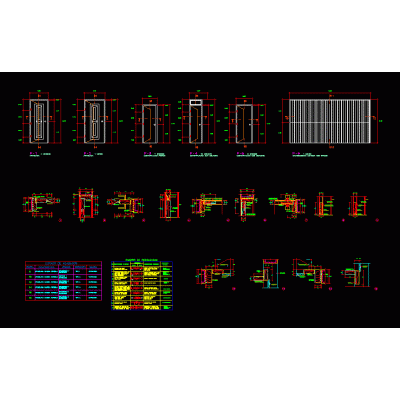
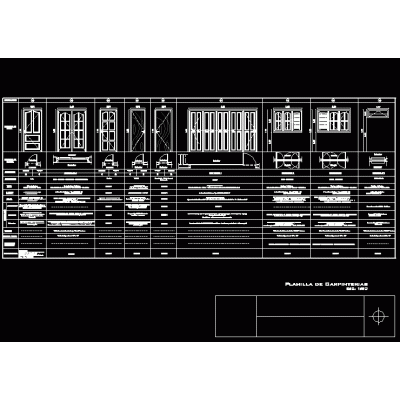
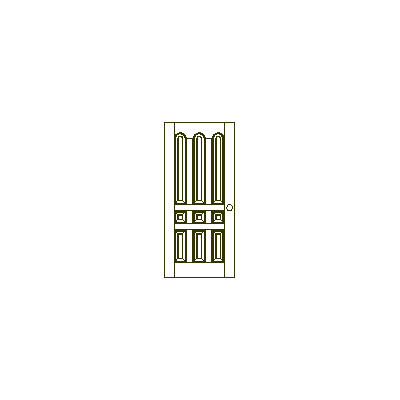
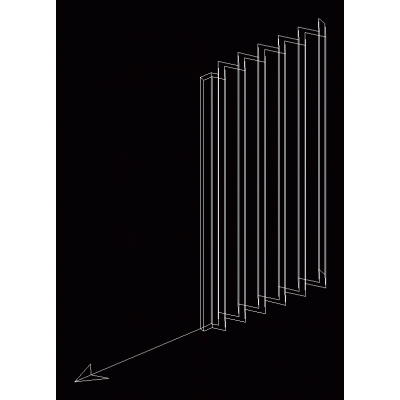
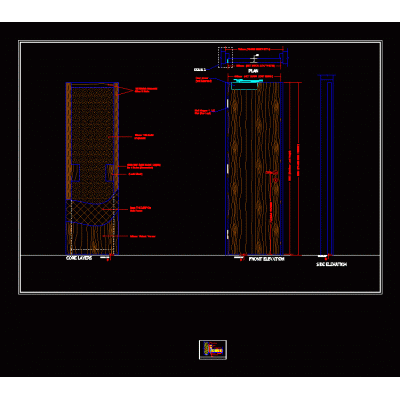
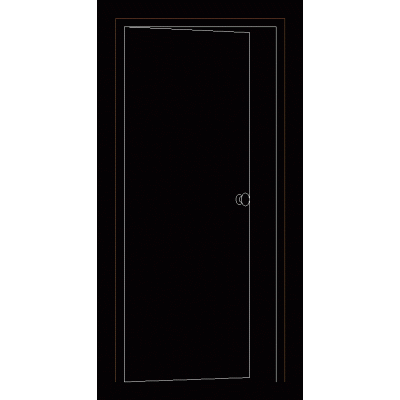
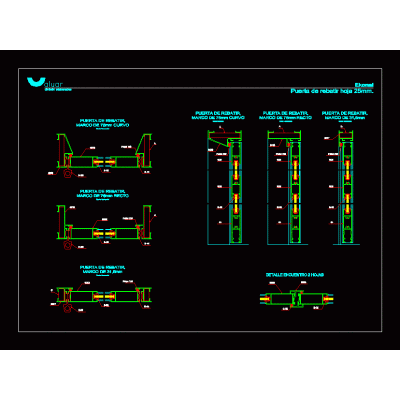
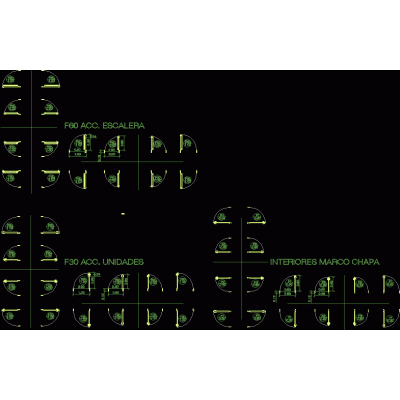
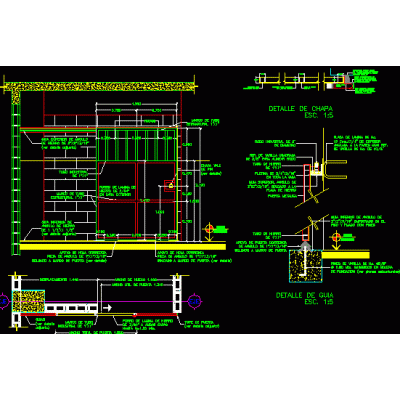
Home Openings DoorsDoor DescriptionDoor block for plans 1,3 m wide for a wall 20 cm thick Format DWG File size 23.44 KB DOWNLOAD Related Entries doors detail Sliding door Sliding door Elegant Double Arch Door Office and educational buildings mdf doors Wooden Door with Geometric Design Sliding door door detail Revolving door diameter 2400 mm Elevations and sections of the interior door of 0,83x2,03 m oblak openings Door details carpentry worksheet Wood and glass entrance door Decorative Double-Leaf Gate Doors Elegance in 9 Boards Folding door No fire rated door French Door in Elevation, Model 11 90 cm wide door seen from the front French Door in Elevation, Model 09 Door swing door doors detail 2d steel doors Fire doors accessibility law - detailed plate doors Sliding door wood carpentry Plan of openings share your appreciation