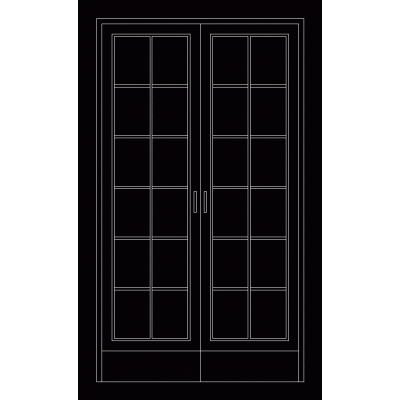
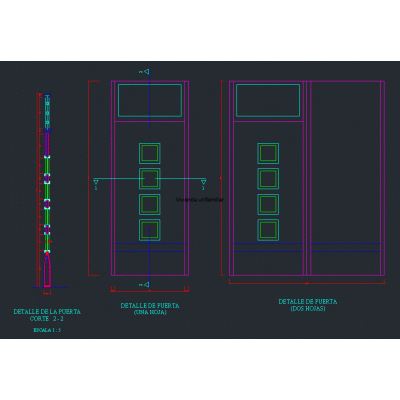
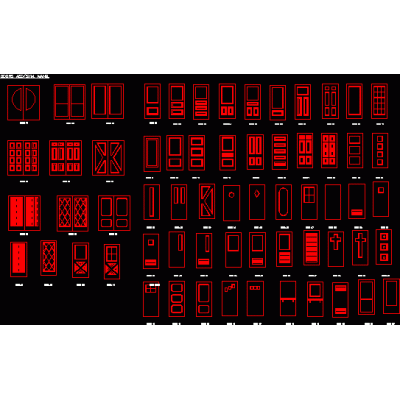
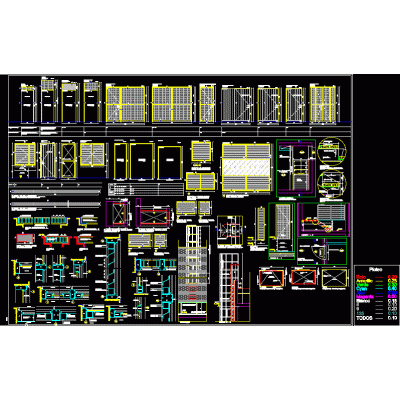
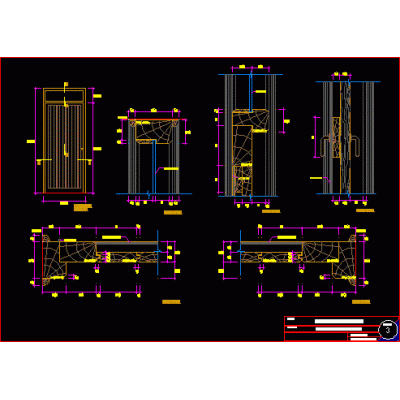
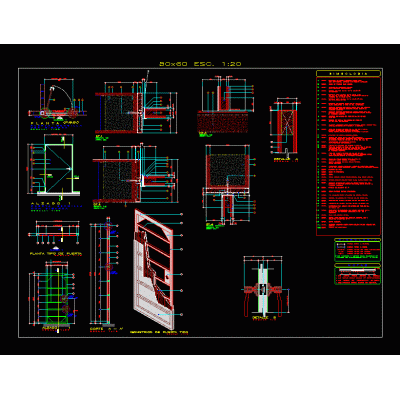
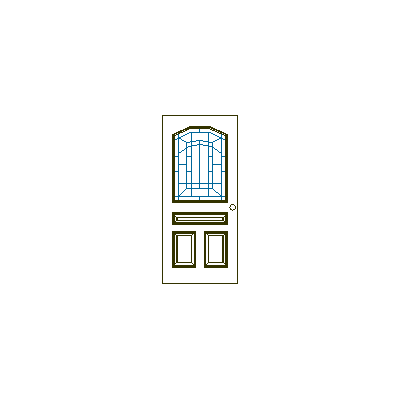
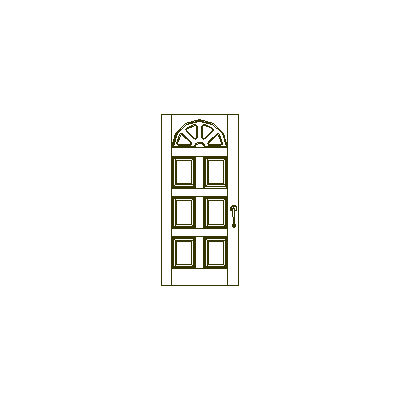
Home Openings DoorsClassic Door with Elegant Details DescriptionDiscover this door design in elevation with precise measurements, ideal for projects seeking a traditional and sophisticated touch. Format DWG File size 13.06 KB DOWNLOAD Related Entries Door 0.90x2.10 meters Stained glass doors 2 leaves with 2 side glazed panes and boards doors detail 120 cm wide door seen from the front Openings - single-family Standard Interior Door door detail 2-leaf door door detail revolving door detail Double swing door on floor Metal door dynamic gate Elegant Door Elevation Doors Classic Six Panel Door Patium 1526 series aluminum door 2d door blocks locksmith detail tongue and groove door door detail Doors veneered doors Door with Decorative Stained Glass Doors doors for hospitals Dynamic door: wall cut; openings and openings 1-leaf sliding door Classic Door with Decorative Arch Squads share your appreciation