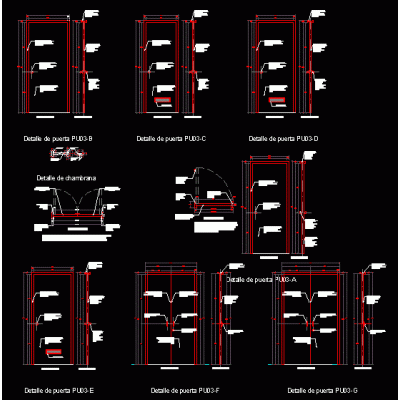
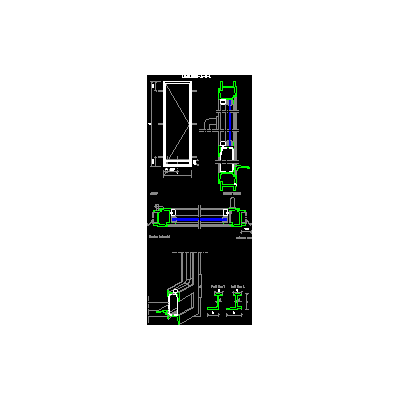
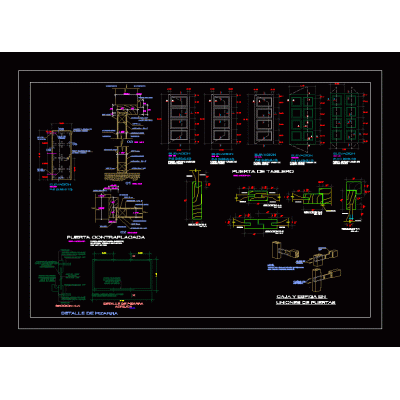
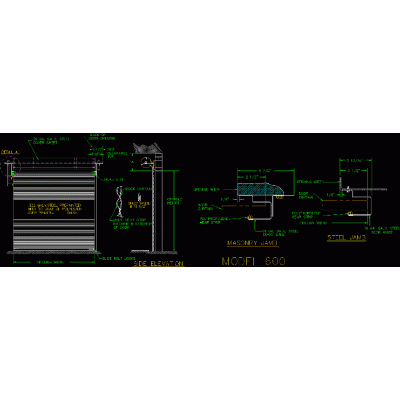
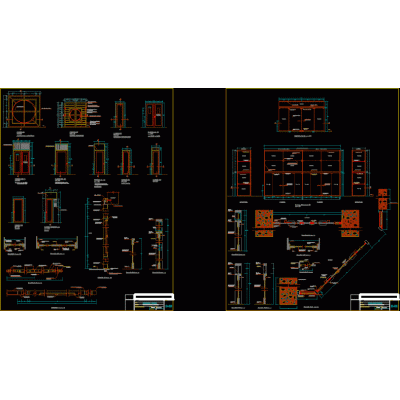
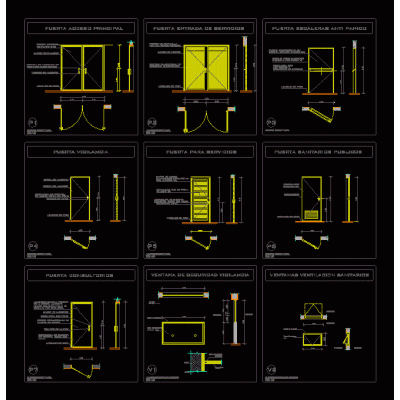
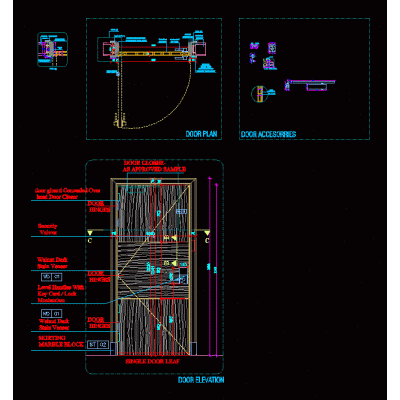
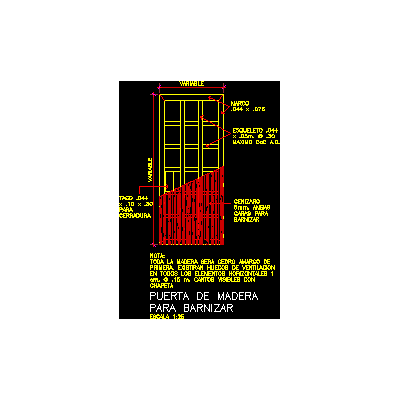
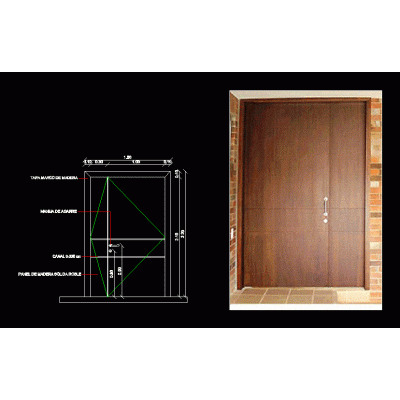
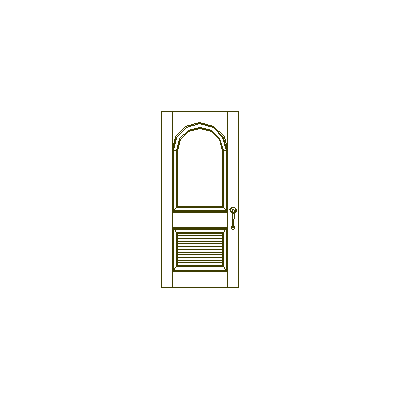
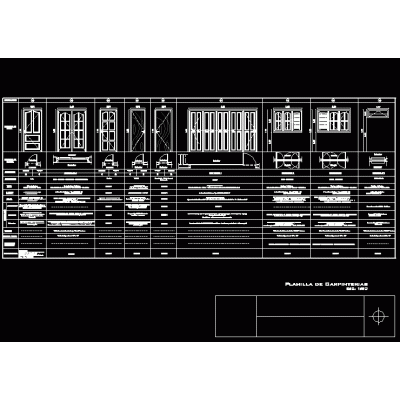
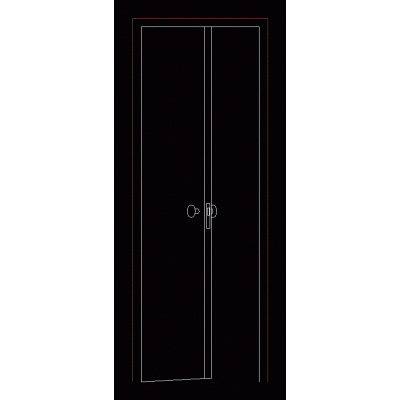
Home Openings Doorsdoors for hospitals DescriptionDetails of types of doors used in hospitals; laboratories; with detail in elevation and descriptions Format DWG File size 173.68 KB DOWNLOAD Related Entries Doors Aluminum and glass door Detail of wooden doors 2d steel doors bali gate Curtain - galvanized shutter Door Doors - various details - Wood and metal carpentry detail doors Detailed Plan of Rolling Metal Door Doors wooden door design Office and educational buildings mdf doors Door Trim Moldings Decorative Double-Leaf Gate door plaque Dynamic block doors with flat wings - detail. french colonial french window Wooden door 130 cm Modern Double Door 120 cm wide door seen from the front Interior doors - 2 boards and 1/2 internal point Editable elevation gate carpentry worksheet Wooden Door with Details Double Door Design in Elevation Door family; windows in revit Door 70cm wide door; view from behind share your appreciation