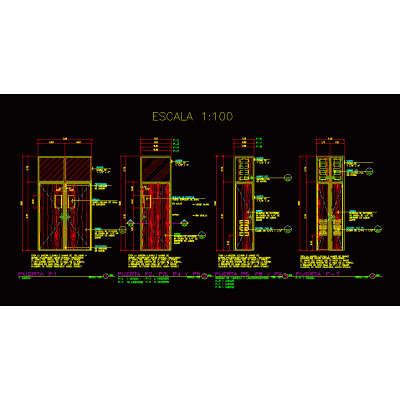
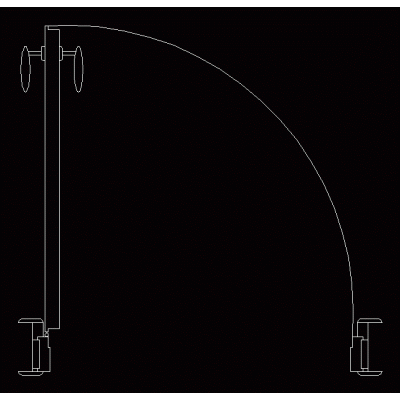
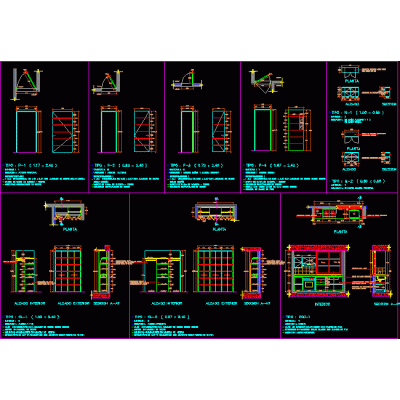
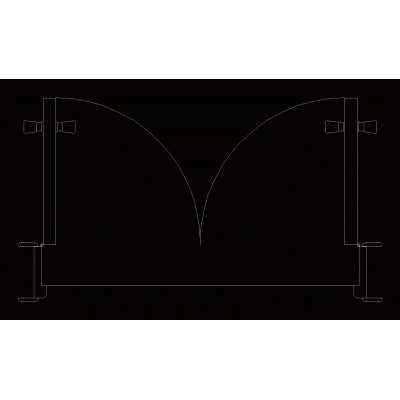
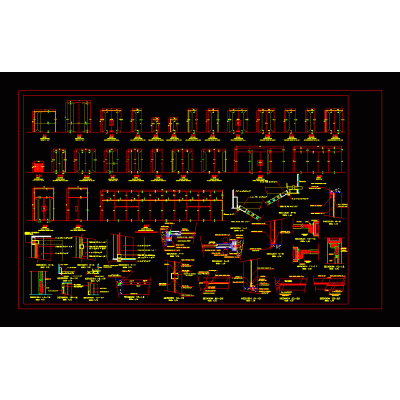
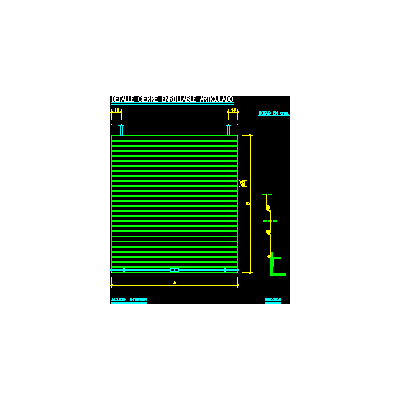
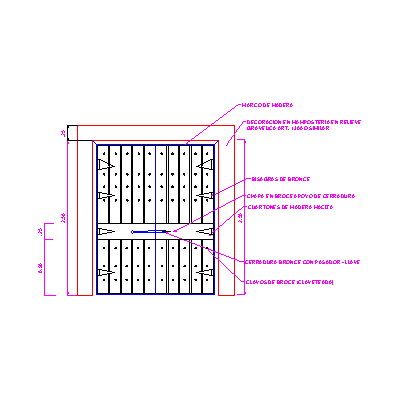
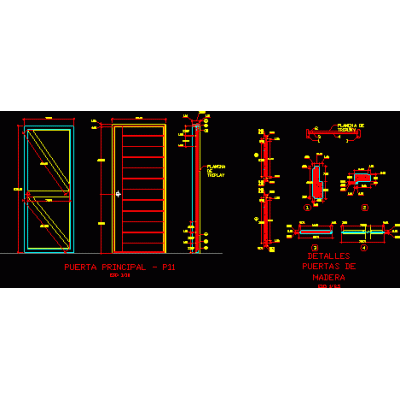
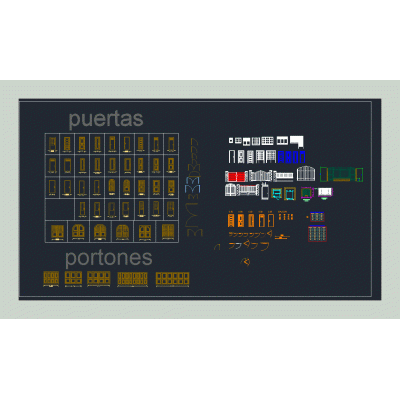
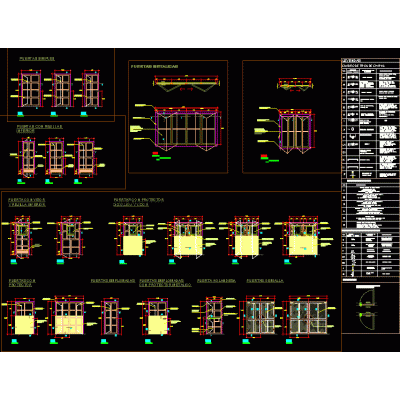
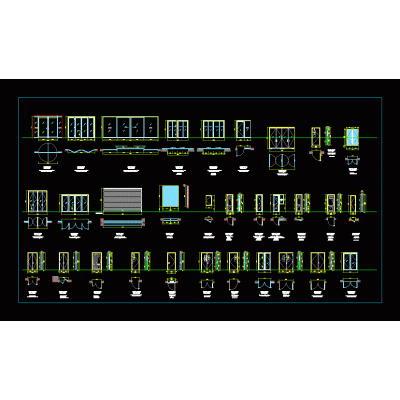
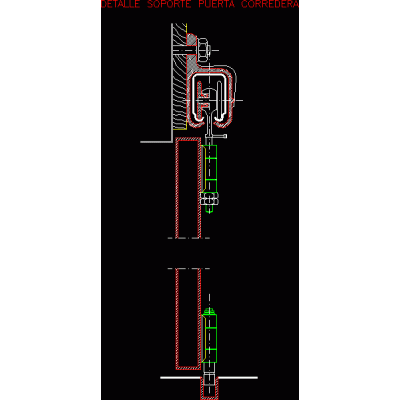
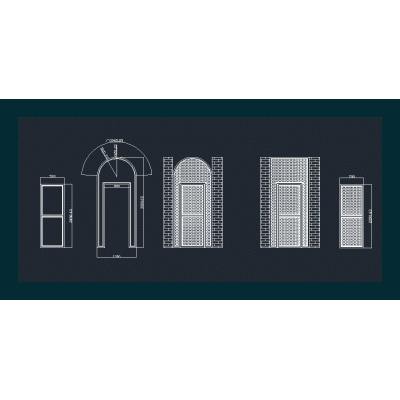
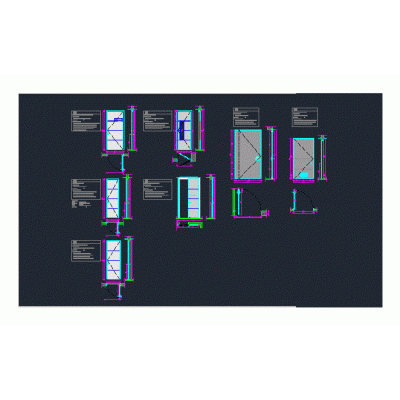
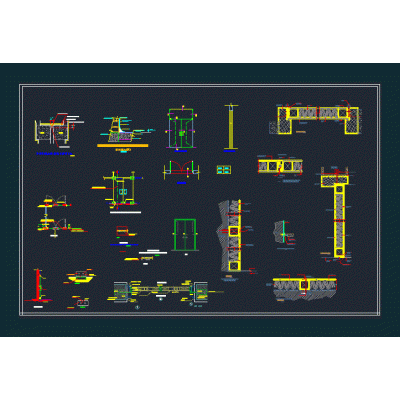
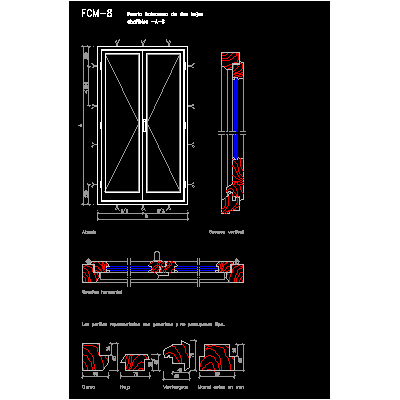
Home Openings DoorsDouble Door Design in Elevation DescriptionExplore elevated bi-fold door configurations, combining functionality and style. Format DWG File size 22.45 KB DOWNLOAD Related Entries Wooden doors Passage door of 0.86m Door detail Patium 1526 series aluminum door Door Double Leaf Door 0,723MY 0,375M doors detail Articulated roll-up closure colonial type door wooden door with details Classic Elevation Door 4-leaf door Door doors and gates metal doors Plywood entrance door office doors 2-leaf door Main Door in Elevation, Model 06 doors elevation half point door dynamic gate door detail Double door Veneered door plan Gates with attributes Metal door Santamaría, Roll-up detailed doors Various door details Double-leaf wooden balcony door share your appreciation