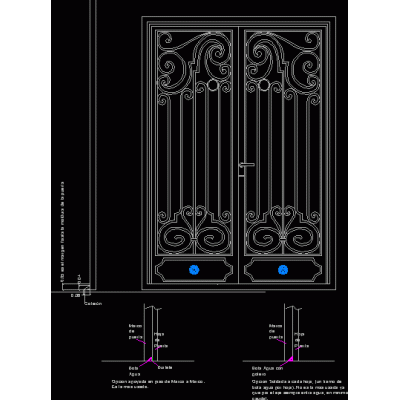
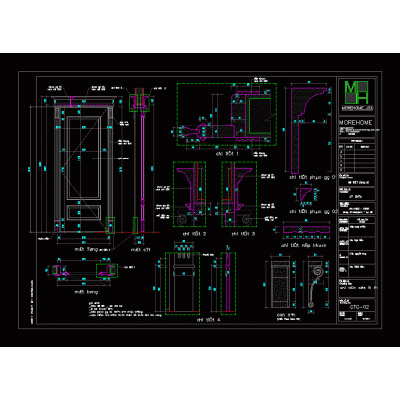
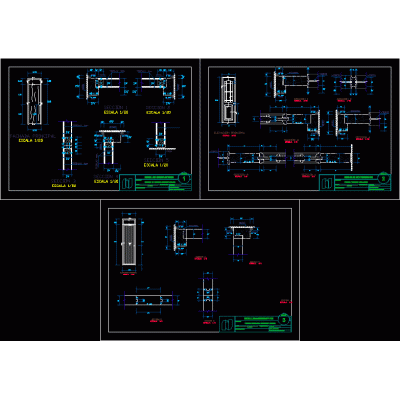
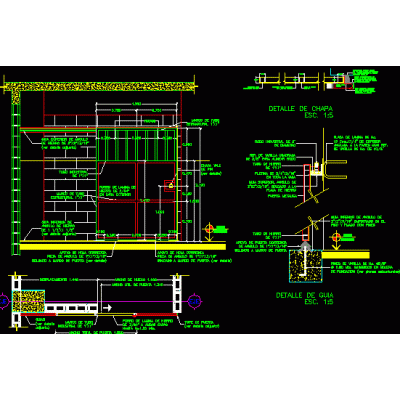
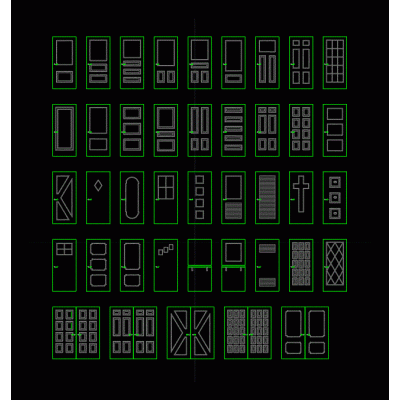
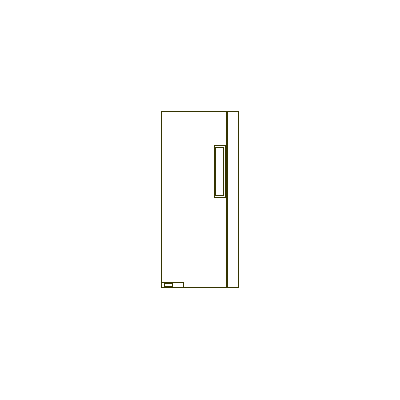
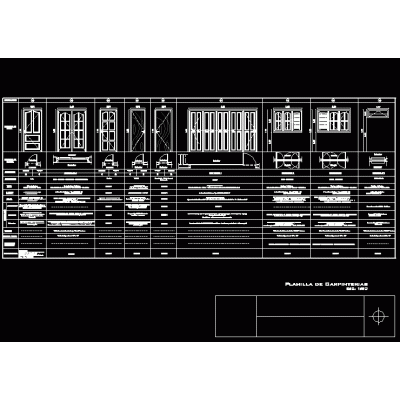
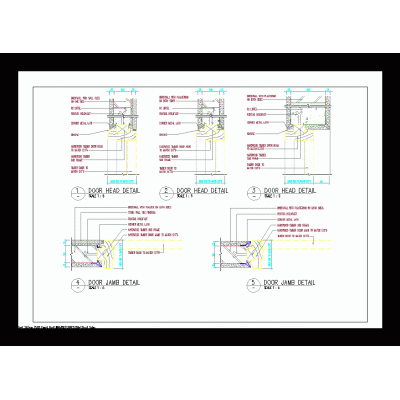
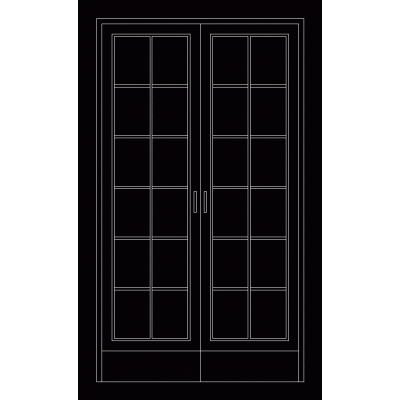
Home Openings Doorsfrench colonial french window DescriptionFrench style French urban French door; in section and elevation; autocad dwg format 2000 version. Format DWG File size 40.62 KB DOWNLOAD Related Entries Artistic door with details of goteron or water boot Sliding door doors plan Door details Windows Kitchen furniture - bedroom - sanitary Door - 2 boards and 1/4 internal point Wooden doors with contrapa detail Windows and Doors Details Details of carpentry doors Sales and doors of wood and steel Detailed Diagram of Wooden Doors Door details Inner door Doors bamboo door plywood door Door detail Sliding door double door on floor of 149 cm Door Design Pack 3d pivot door Elegant Double Wing Door in Elevation door types Door Design with Curtain Double Door with Glass carpentry worksheet Wooden door - jamb and lintel 120 cm wide door seen from the front Classic Double Door share your appreciation