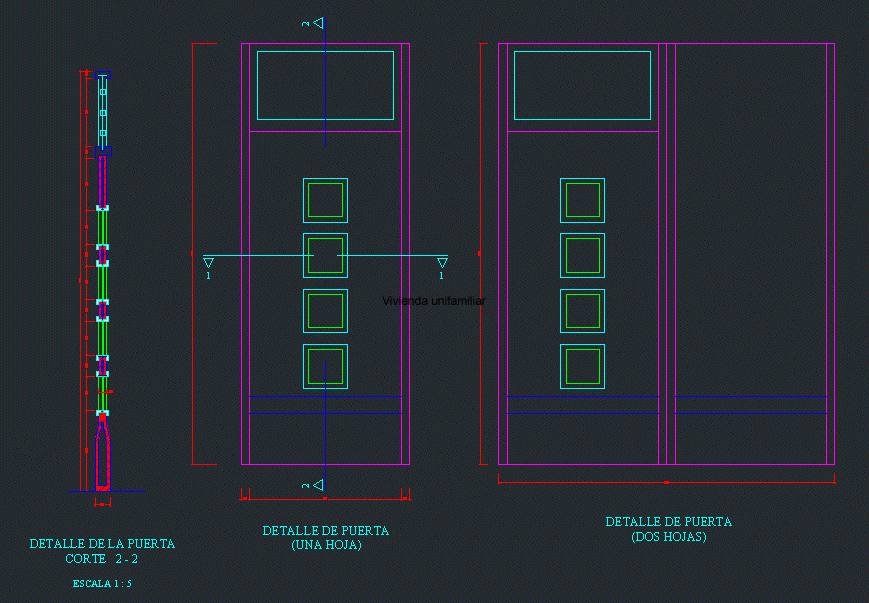
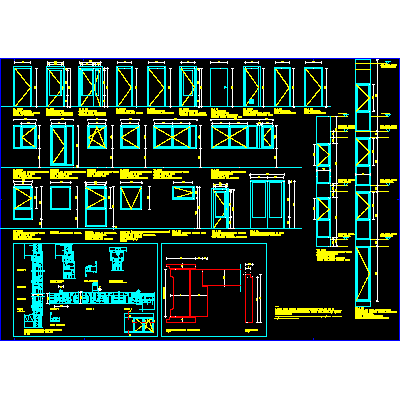
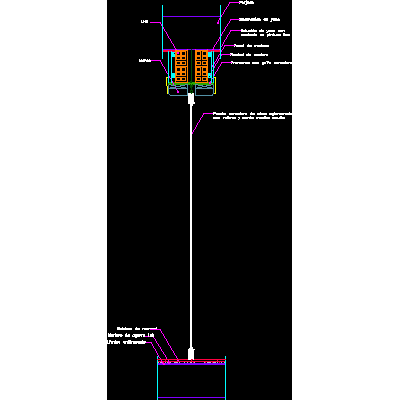
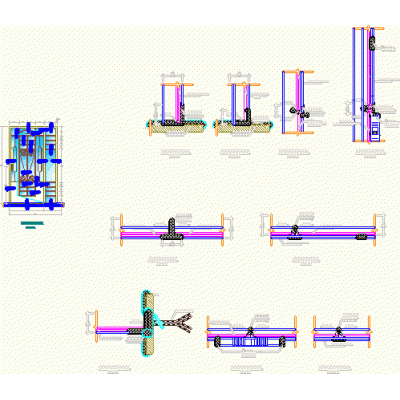
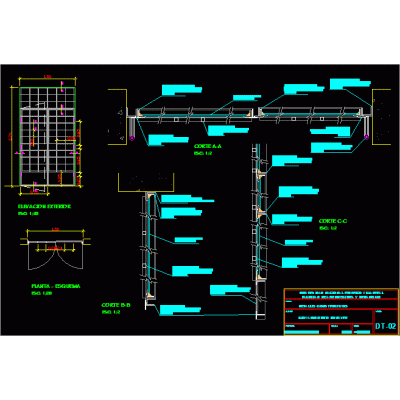
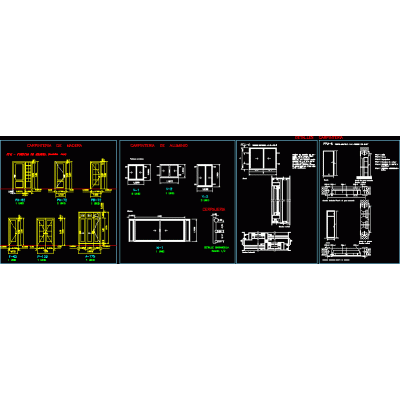
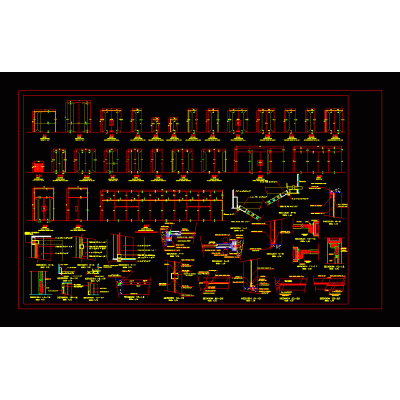
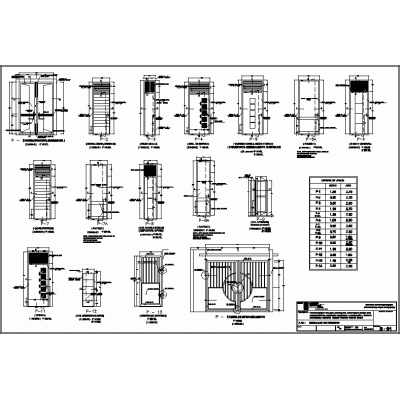
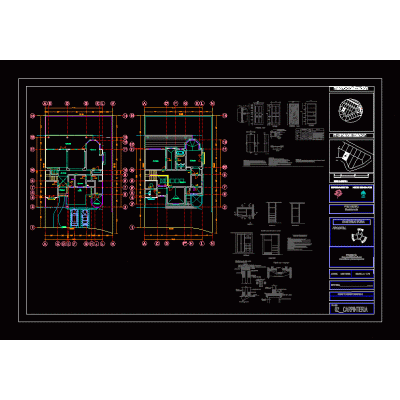
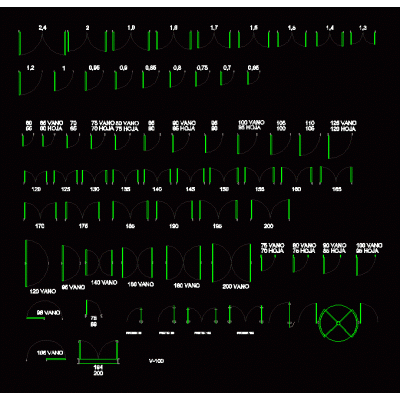
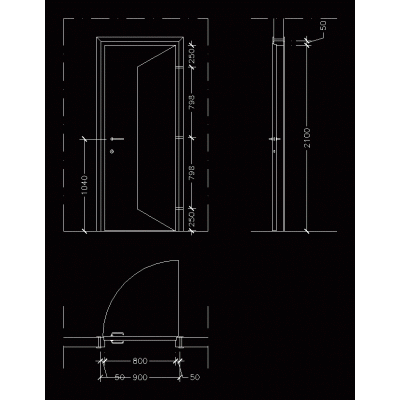
Home Openings Doorsdoor detail DescriptionDesign for a Gate; including detail cut Format DWG File size 26.54 KB DOWNLOAD Related Entries Wooden Plate Door with Lock Plan of Construction Details of Wooden Doors Modern Wooden Door Dynamic block door with simple detail. Doors and windows Decorative Double-Leaf Gate Two-leaf door with fixed right side elevation Door - 2 boards Glazed Door 0,79 M With Fixed dynamic gate Doors Doors Doors and windows French Door in Elevation, Model 07 Detail of Sliding Chipboard Door Doors door in elevation Door detail in metallic material Metal door carpentry detail doors detail doors plan Carpentry plans of a house Dynamic door blocks (mdf and wood) Door details 2-leaf door Doors with stained glass - curtain and boards 1/2 internal point Door door types Doors share your appreciation