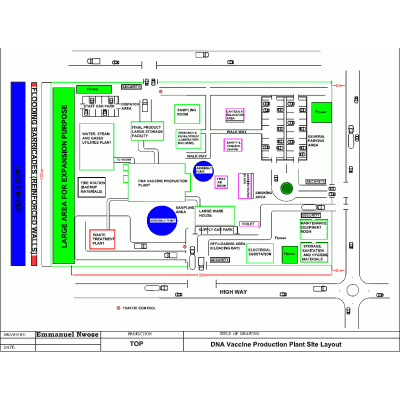
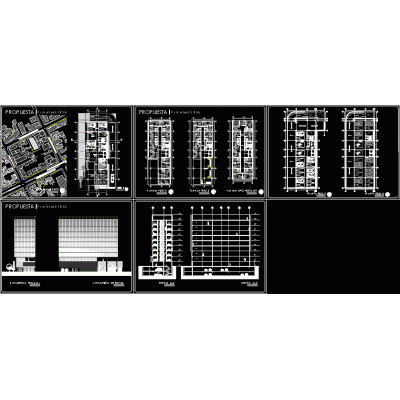
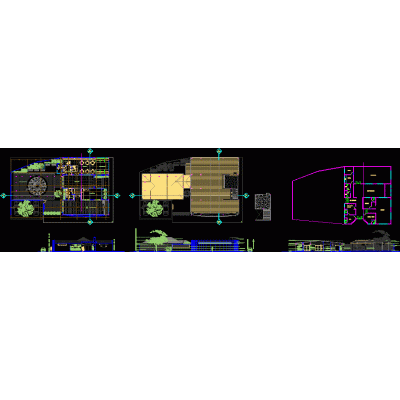
Home various projectswomen's prison DescriptionWomen's penitentiary center. housing area / education and services. plan views Format DWG File size 1.19 MB DOWNLOAD Related Entries Kinder garden Clinic Shed for Multiple Uses in Metal Structure mining camp Disco Contemporary Circular House with Curved Volumes and Central Courtyard Educational institution Museum Cultural center Communal bamboo equipment Library airport systems Hangar Plans Elevations and Sections Preliminary project of a 2-story house 3d multifamily building Residential house Dealership - shed - vehicle sales School of arts in the historic center of the city of Arequipa dna vaccines site layout dna vaccine production site design. diagram showing all necessary facilities. includes the production plant, the workers of the accommodation facilities, research centers, etc. doc Apartment building plus one under construction Production center with cuts and elevations 3d convention center Sustainable housing complex. Cultural center with auditorium and workshops Office building comprehensive college jesus maria multi-family tower Office building Remodeling cultural center Housing Complex share your appreciation