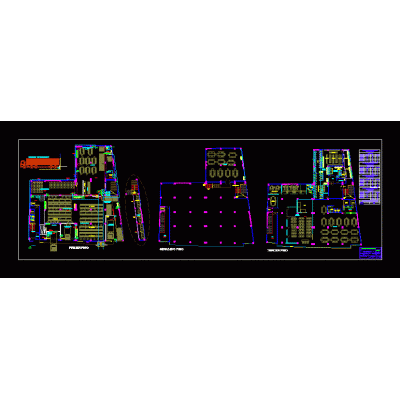
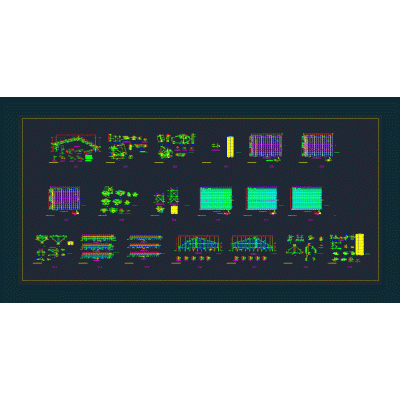
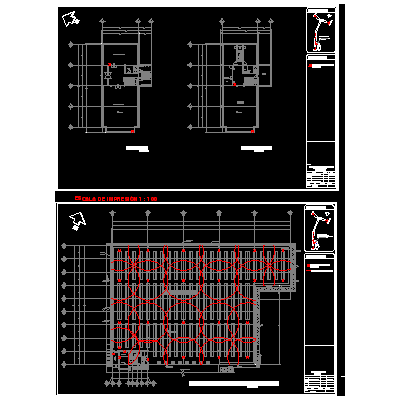
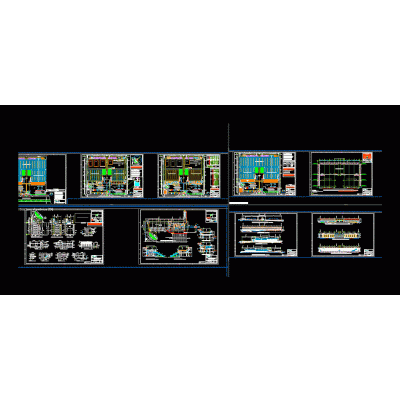
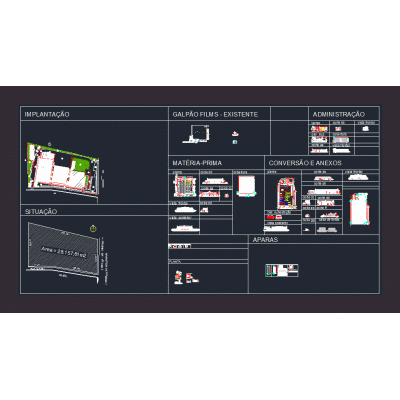
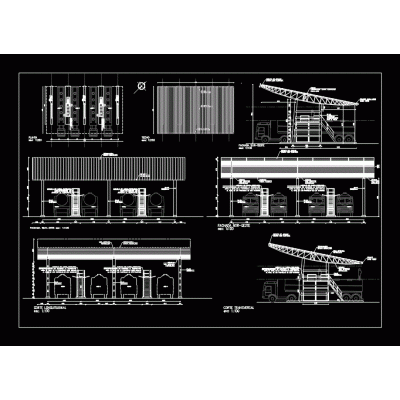
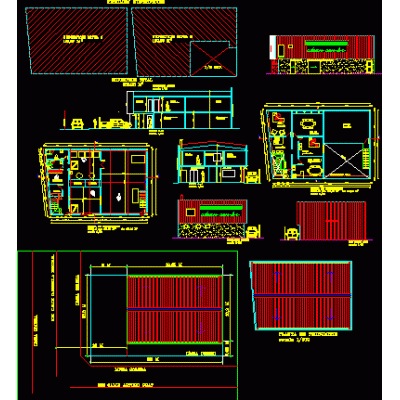
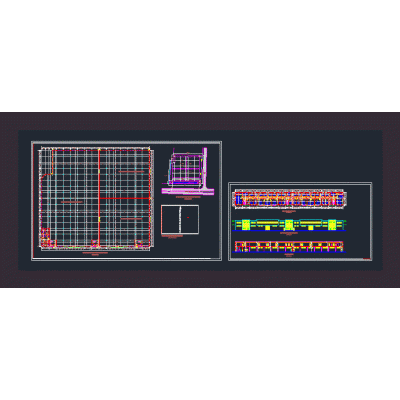
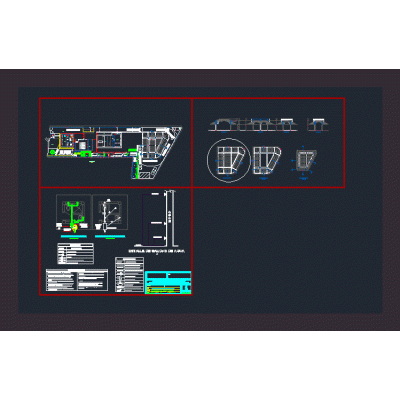
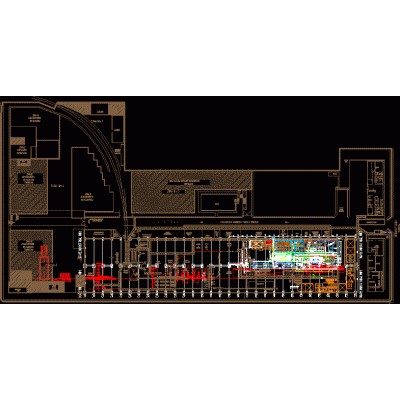
Home various projects Industrial plantsWarehouse structure DescriptionWarehouse details with architectural plans (floor plan; elevation; section and ceiling plan); structural details (slab; roof truss; foundation details) and plumbing Format DWG File size 4.04 MB DOWNLOAD Related Entries 3d industrial plant piping system primary processing plant Industrial hall sugarcane flow Industrial unit Cosmetic factory 3d 2d rvt Refrigerator - meat slaughter plant Gas metering station isometric view Muffler Acid production plant. Plan and isometric of a refinery Pressure transmitter - instrumentation equipment Fridge Fisheries production center offices Training and production center cheese plant biofuel top view industrial warehouse ii Industry Lifting and remodeling of soft drink factory solpack sac industrial plant 3d industrial machine Packaging loading dock Solid waste transfer plant skp winery Industrial laundry Fabrica Heavy goods warehouse Expansion of coolers - steel factory share your appreciation