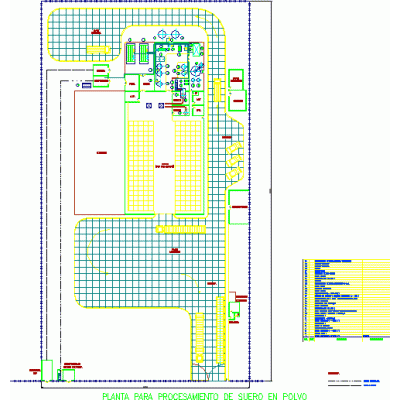
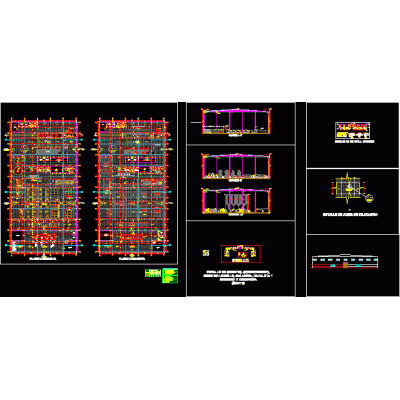
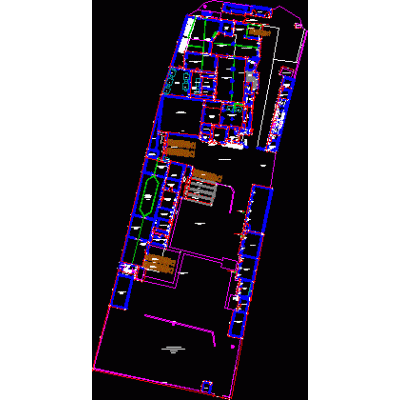
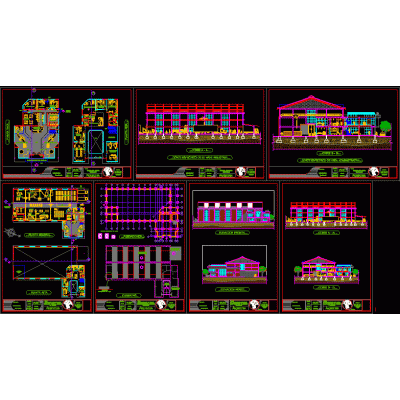
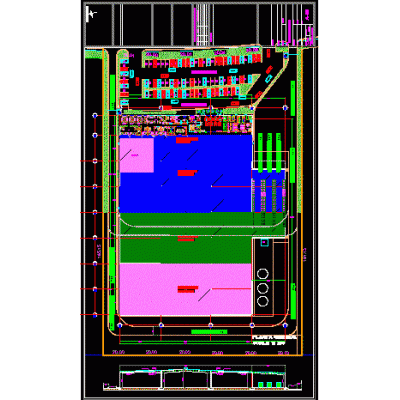
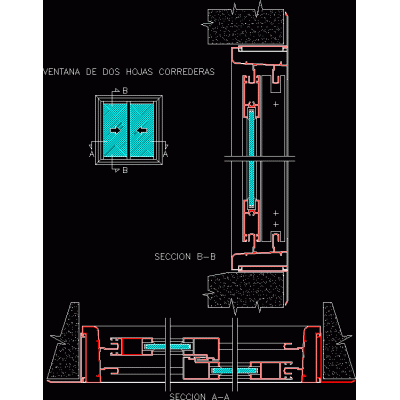
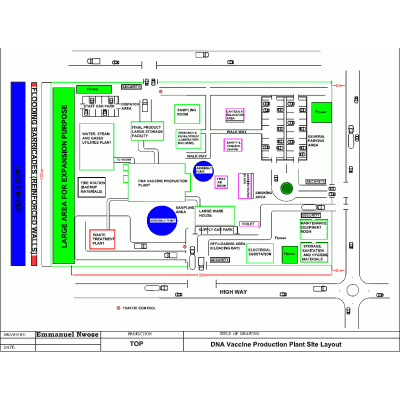
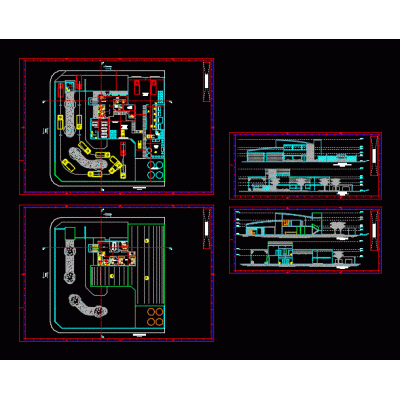
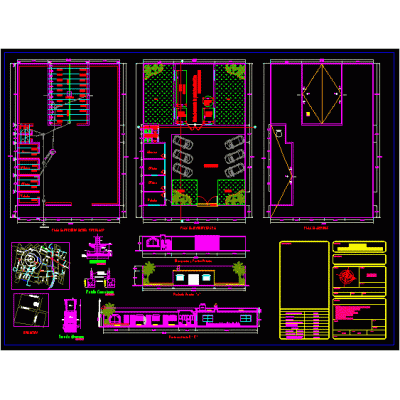
Home various projects Industrial plantsFisheries production center offices DescriptionIt has areas of production, administration, hygienic, services and workers' canteen, it is in dwg 2019 version Format DWG File size 1.28 MB DOWNLOAD Related Entries Whey powder processing plant Organic banana packing house 3d industrial design Hydraulic oil storage tanks and piping lines for feeding equipment with 5-1/4" and 4-1/4" skp cone crusher Preliminary draft warehouses - offices coordination curves Ball mill feed mobile chute sugar factory Grain collection center car park 3d fishing plant Plant and details of sanitary pipe Coconut water bottling plant construction project Hydrobiological products processing plant Industrial warehouse for the production of non-alcoholic drings tempered glass factory Industrial plant Experimental laboratory 11 Food industries factory plant - milky 2-leaf sliding window Slaughterhouse - refrigerator Sub station and machine room dna vaccines site layout dna vaccine production site design. diagram showing all necessary facilities. includes the production plant, the workers of the accommodation facilities, research centers, etc. doc Industry structural plan ice cream factory Industrial park Bottled water bottling plant project. 3d industrial design Treatment plant for packaging food products share your appreciation