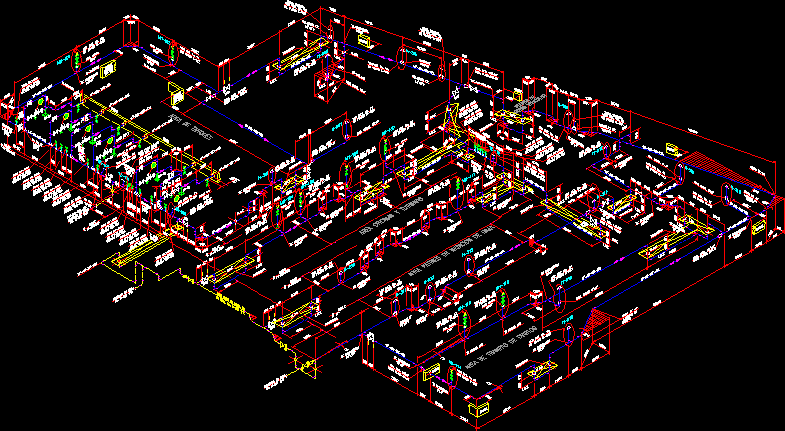
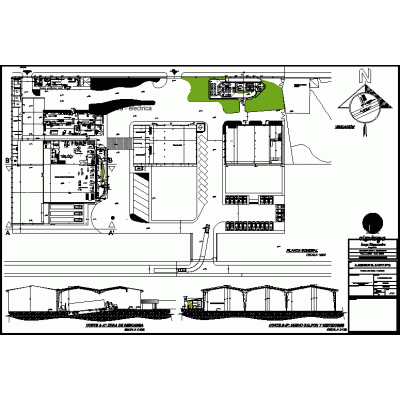
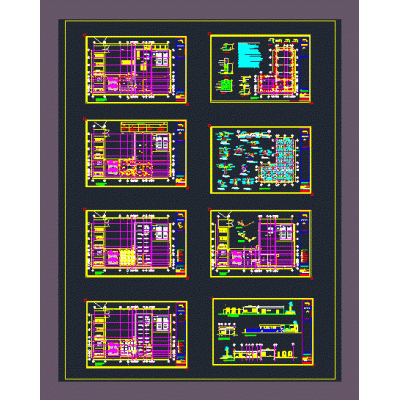
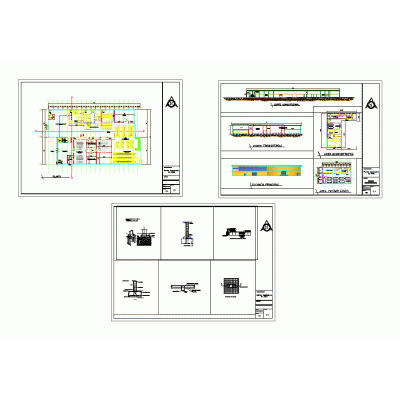
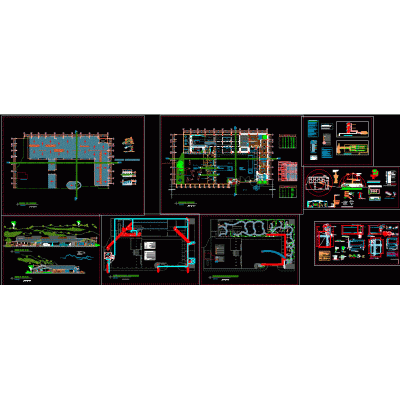
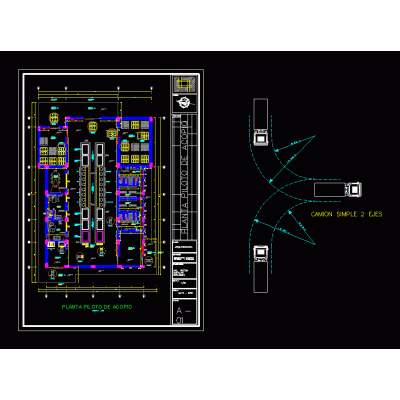
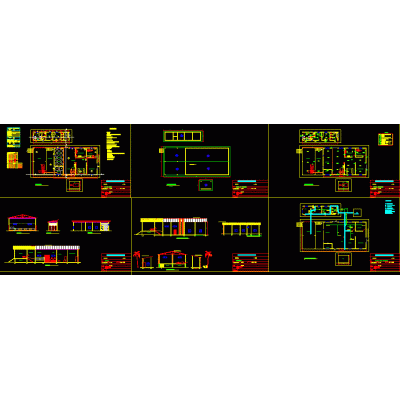
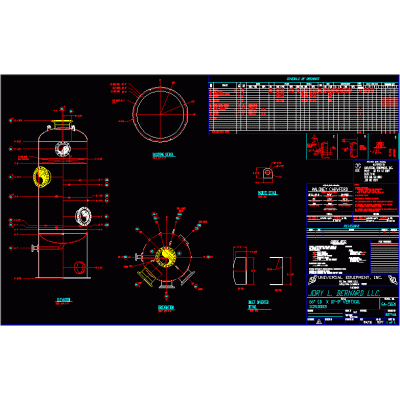
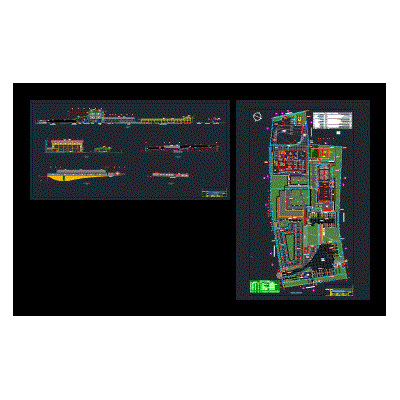
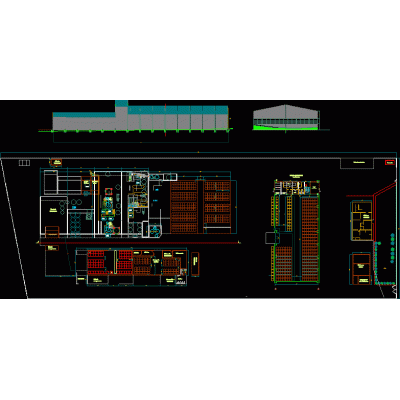
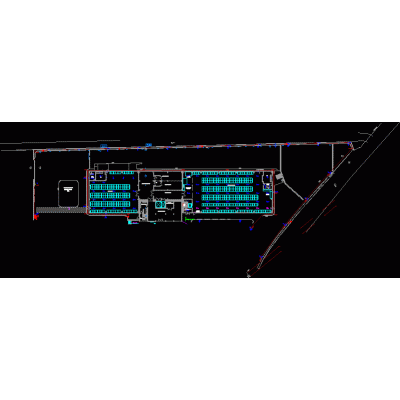
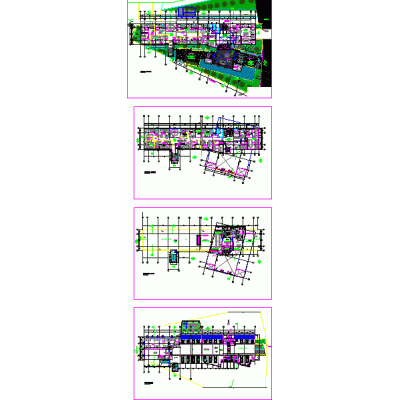
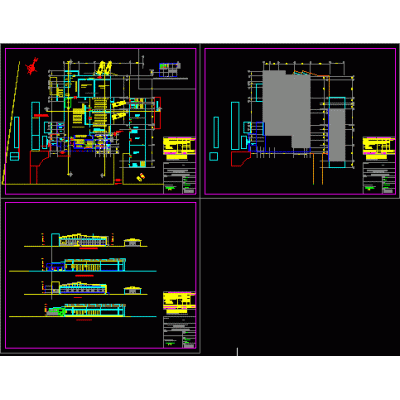
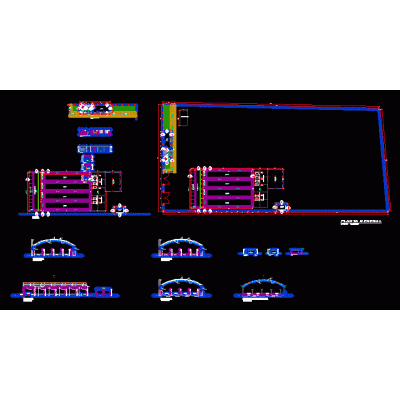
Home various projects Industrial plantsPlan and isometric of a refinery DescriptionPlan and isometric of a refinery in Mexico Format DWG File size 655.46 KB DOWNLOAD Related Entries seasoning factory ship structure Textile factory sanitary - electrical installations Mobile Industrial Plant Model Comprehensive Design of Oxygen Plant tuna packing plant slaughterhouse industrial building hospital laundry Collection plant proposal Alembic gas separator equipment Our wines potato flour factory cheese plant chemical production plant juice processing factory residential housing Medium voltage distribution cells flanges Warehouses Rice mill and mill in lambayeque Electrical details. Dairy products industrial plant New municipal facilities 75 Ton Water Tube Boiler Power Plant Air Duct Fishmeal processing plants Granadilla nectar agro-industrial plant Shrimp processing plant in Tumbes-Peru hielmar ice plant share your appreciation