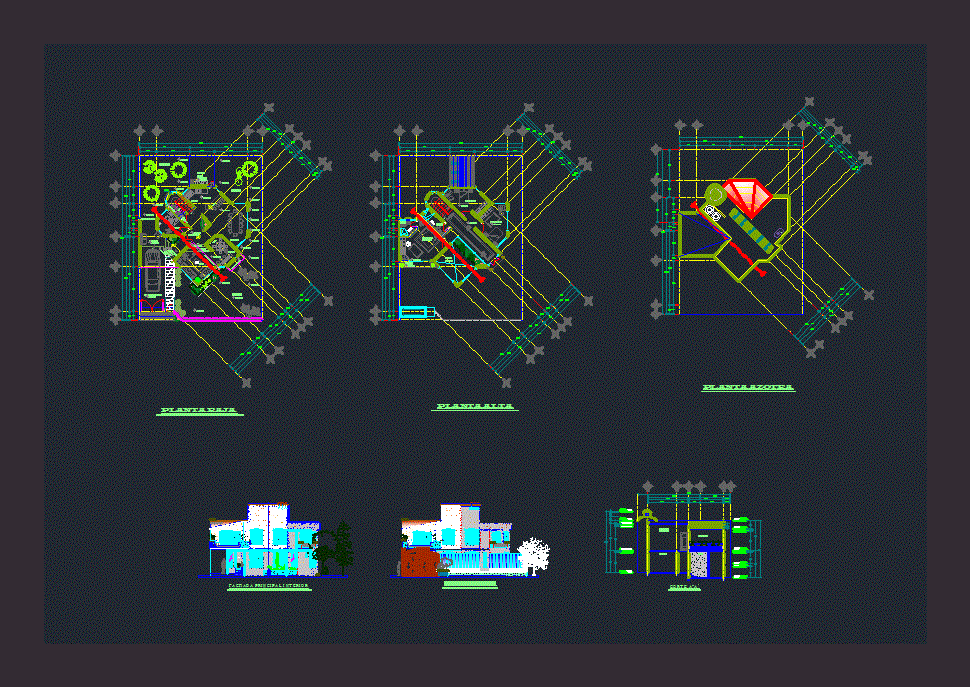
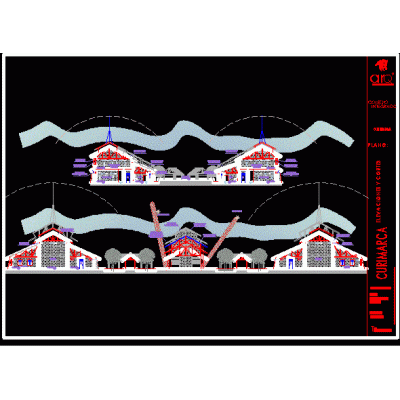
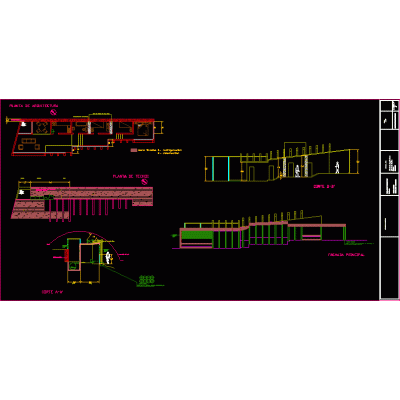
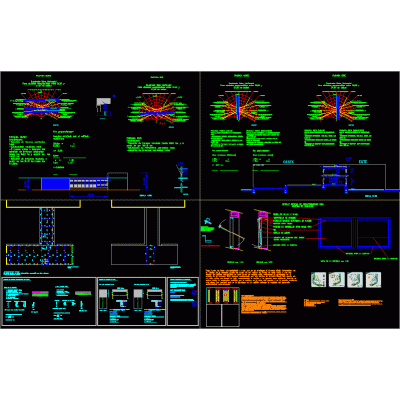
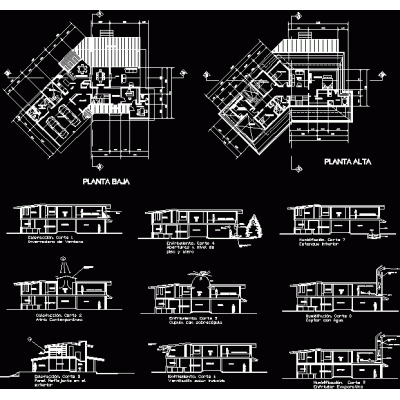
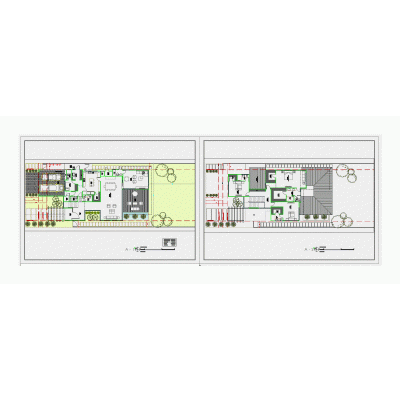
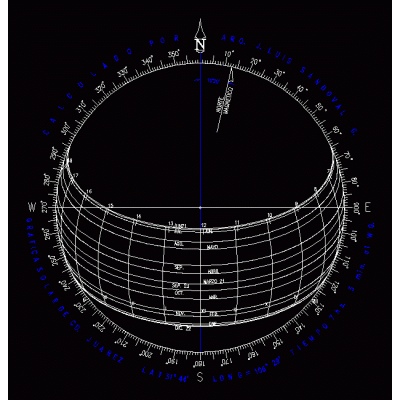
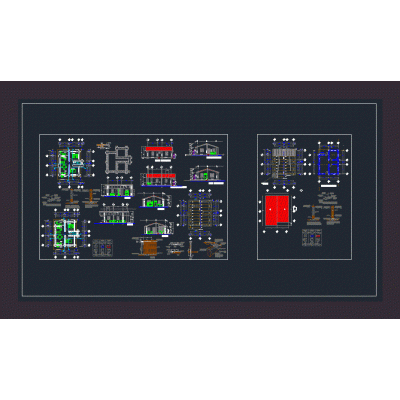
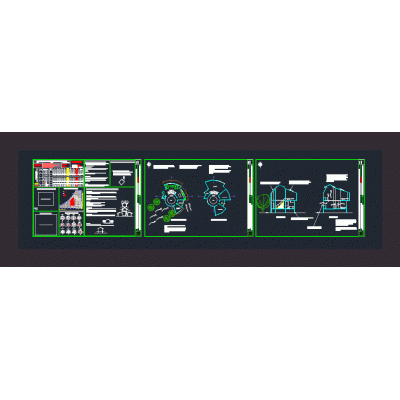
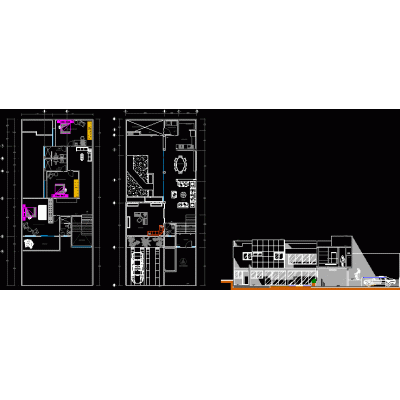
Home various projects Bioclimatic architecturesustainable house Descriptionarch. plan elevations sections facades Format DWG File size 1.63 MB DOWNLOAD Related Entries Feng Shui Home Rooftop Solar Collector Ecological house Curimarca integrated bioclimatic school part 2 Beach house 2 level revit wooden shelter Bioclimatic architecture doc Bioclimatic house - various details Ecological multifamily building Environmental conditioning - solar study Curimarca integrated bioclimatic school part 4 bioclimatic housing Single-family bioclimatic house School - shadow diagram bioclimatic housing Architectural vernaza house Solar graph cd. juarez Condominiums in ecovillage project Solar Diagram Tables Earthquake resistant adobe house with materials from the . Bioclimatic architecture bamboo house Housing sunbathing plan bioclimatic house Lodging accommodation in Valle Salpo 3d housing solar geometry Solar cell in top or elevation view; with a 45 degree inclination ventilation systems Solar graph of the state of oaxaca mexico share your appreciation