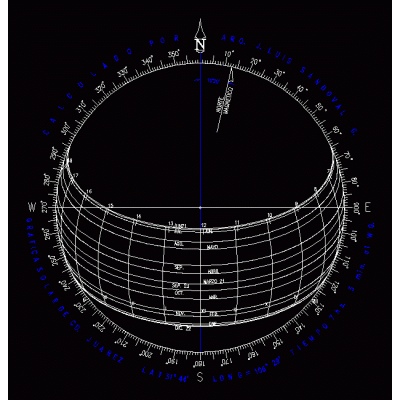
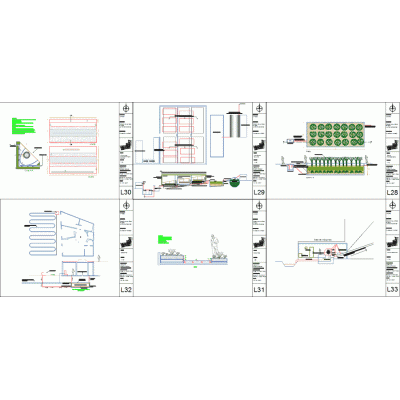
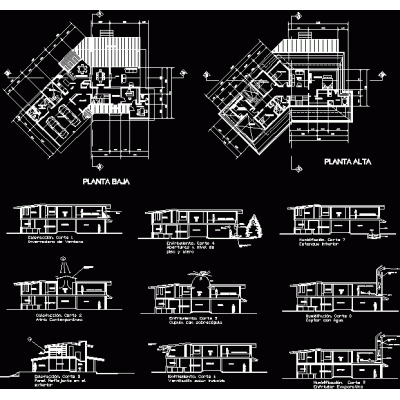
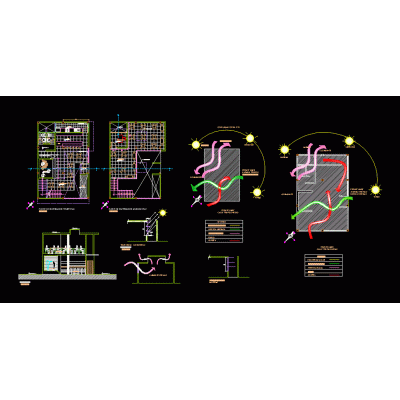
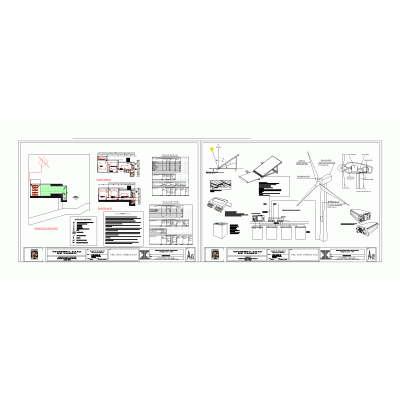
Home various projects Bioclimatic architectureSolar Diagram Tables DescriptionSolar diagram tables Format DWG File size 549.88 KB DOWNLOAD Related Entries Bioclimatic College Solar graph cd. juarez Gnomonic projection (iquitos) Detailed Plan of a Modern House wind energy collector bioclimatic housing renewable energy technologies Climatic and Solar Sheets Bioclimatic Housing bioclimatic housing cut per front house with solar cells Bioclimatic architecture Residential house on the beach Curimarca integrated bioclimatic school part 4 Bioclimatic house - student Renewable energy accessories jazz piano bar garden house Bioclimatic house of social interest Social security treasury Alternative energies House of arts - project bioclimatic library Complete plans self-sustaining housing ecological housing Restaurant and pier to Laguna La Tembladera house project Connection of Ecological Biotopes Single line of photovoltaic solar energy share your appreciation