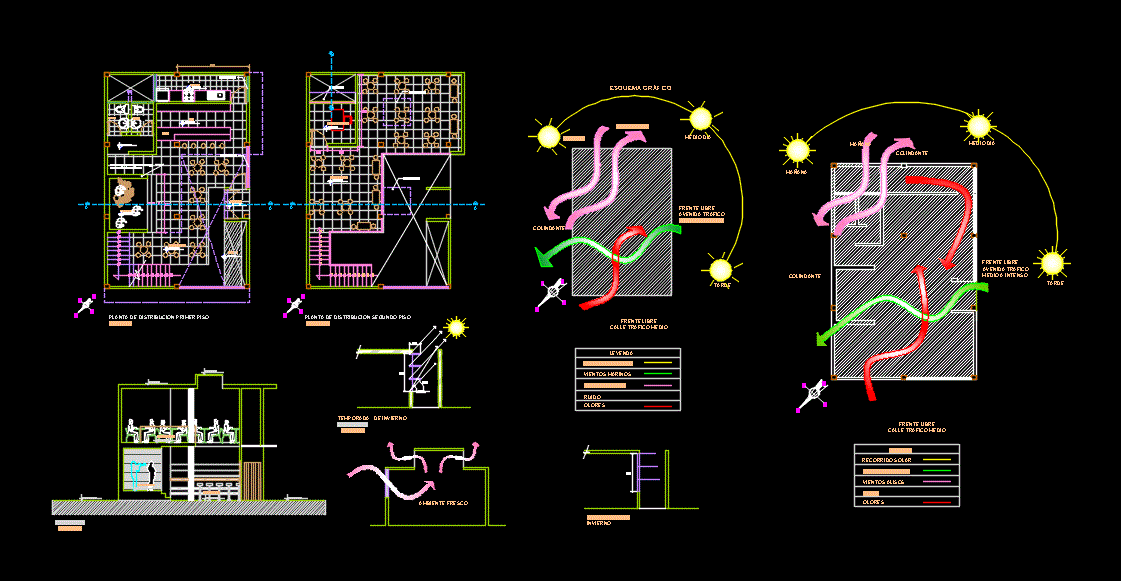
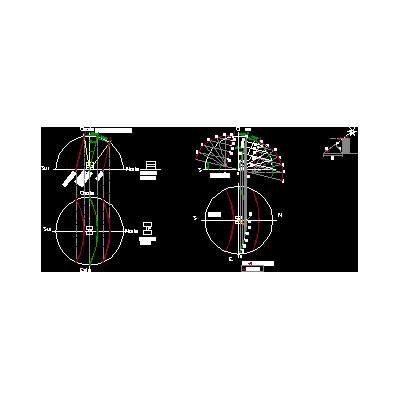
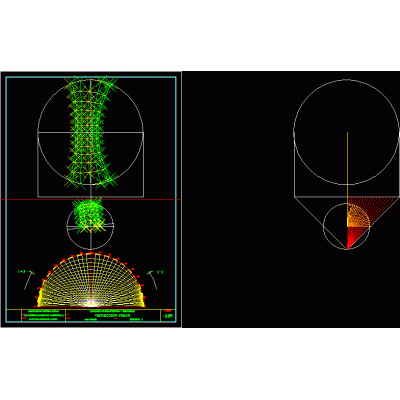
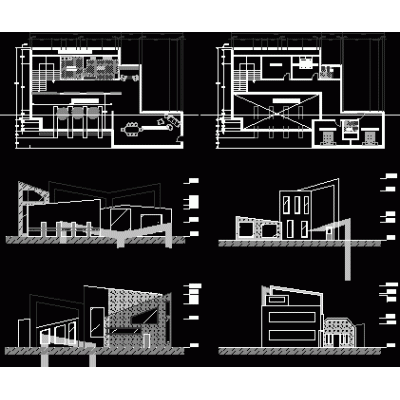
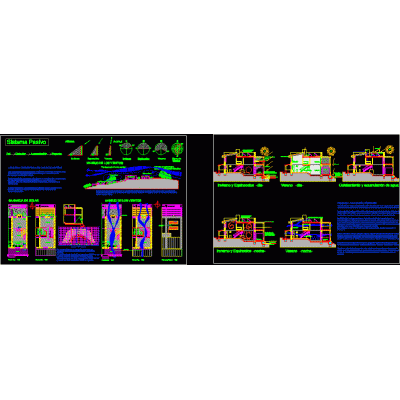
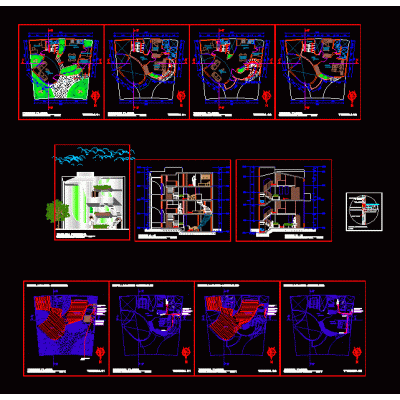
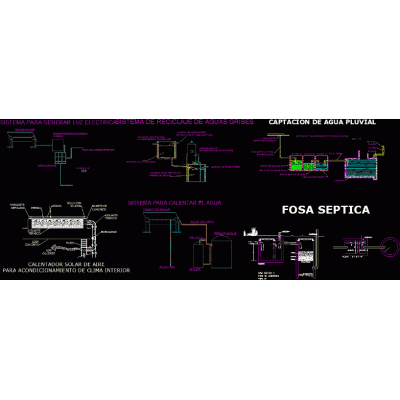
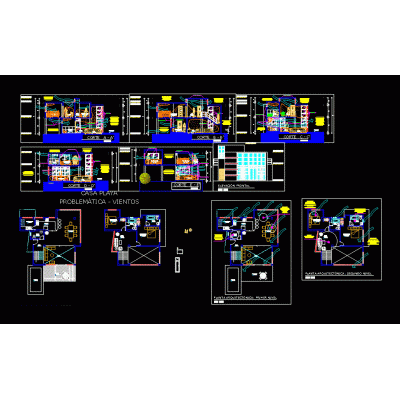
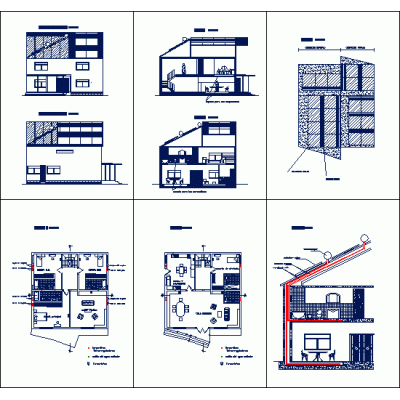
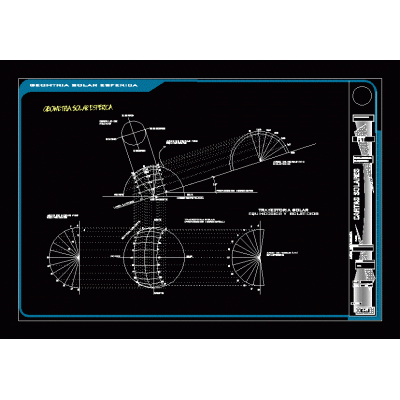
Home various projects Bioclimatic architecturejazz piano bar DescriptionThis project has two distribution plants; two cuts; sun path; the use of parasols Format DWG File size 394.69 KB DOWNLOAD Related Entries Social housing solar graphs ecotourism complex Alpine-type wooden cabins with jacuzzy and bbq area Bohio plans sunbathing pisco Library with SUM Homes in Adobe multifamily Ebook homes with passive solar energy part 3 sun latitude 0 polar-bea projection Housing Modern House in Montana ecotourism center-zoning Ecological house meditation center Bioclimatic housing design Organic two-family house Curimarca integrated bioclimatic school part 4 Rooftop Solar Collector Bioclimatic house - various details environmental conditioning 3D Bioclimatic Project bioclimatic house Bioclimatic housing project solar geometry solar graphics wind energy collector Two-story college solar study. share your appreciation